
Basement, kitchen and bathroom remodeling in Johnson County and Basehor.
Gripka & Co. focuses on room-centered residential remodeling that improves how homeowners use their basements, kitchens and bathrooms. We plan each project around function, existing conditions, durable finishes and a clearly written scope.
Start with the room that needs to work better.
Basement finishing and remodeling
Turn unfinished or outdated lower-level space into rooms the household can use. Explore Basement Remodeling
Kitchen remodeling
Improve layout, storage, light and the way the kitchen supports daily life. Explore Kitchen Remodeling
Bathroom remodeling
Plan a more functional bathroom around durable finishes, practical storage and coordinated trade work. Explore Bathroom Remodeling
Define the project before construction begins.
We begin with the problems to solve, project location, desired timing and budget expectations. Planning identifies visible conditions, scope, selections, responsibilities, allowances and exclusions. Added work is documented before the approved scope changes. Larger remodels are considered selectively when the scope and schedule are a strong fit.
Basement finishing for the way you want to use the space.
A lower level can support family time, entertaining, exercise, work, guests or storage when the rooms and existing conditions are planned together.
Explore Basement Finishing · View the Lenexa Basement Remodel

Kitchen remodeling built around everyday function.
A strong kitchen plan connects layout, storage, lighting and finish decisions to the way the room is used. See our Leawood kitchen remodel and Olathe kitchen remodel, or explore our kitchen remodeling approach.
Bathroom remodeling with the details coordinated early.

Bathroom projects can involve tile, waterproofing, plumbing, electrical work, ventilation, storage and finish decisions in a compact space. We define the included work and selections before construction so responsibilities and exclusions are clear.
Explore Bathroom Remodeling · View the Falcon Lakes Bathroom Project


Clear planning before construction begins.
We start with the space, the problems to solve and the project priorities. A site review helps identify visible layout, structural, utility and access questions. The approved proposal then defines the included work, selections, allowances and exclusions.
Project goals and fit
Existing conditions and access
Scope, selections and responsibilities
Allowances and exclusions
Written approval before added work proceeds
-
![Bright white kitchen remodel with peninsula seating, custom hood and dark wood floors.]()
Kitchen
This kitchen renovation created more functional counter space by replacing the small island with a peninsula, moving the corner sink to the back wall and adding larger windows that look into the client’s own yard.
-
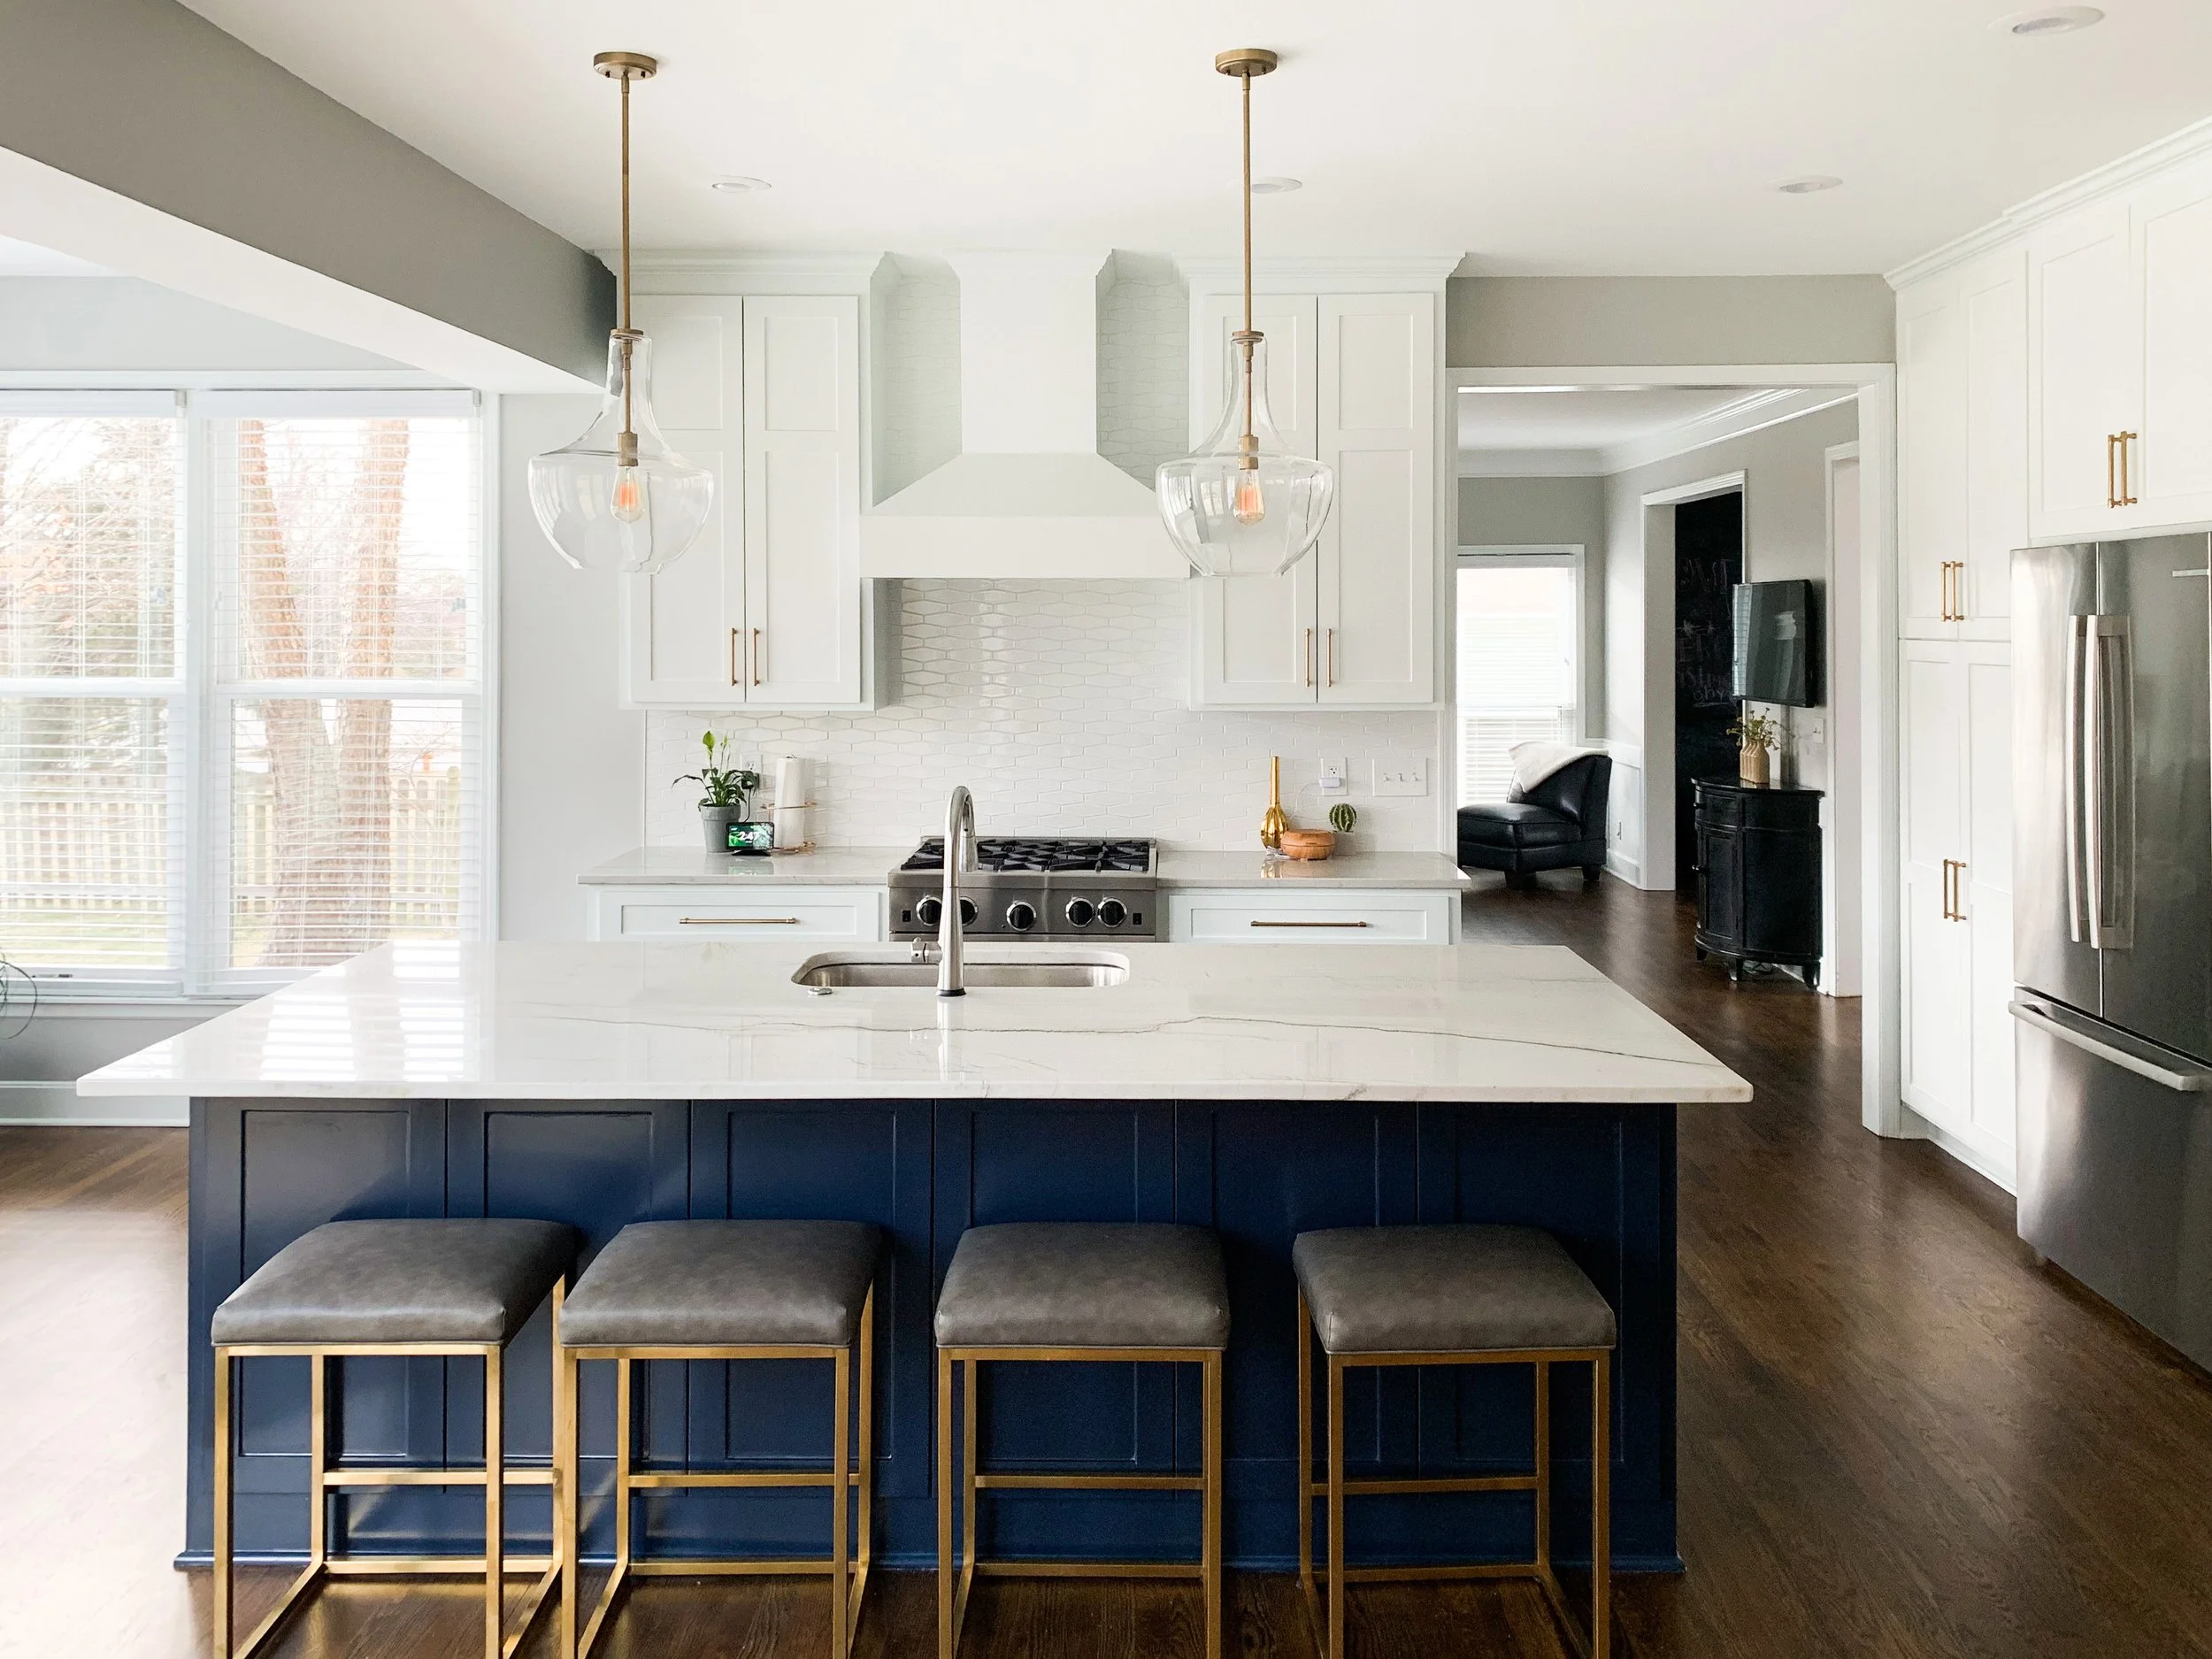
![Navy kitchen remodel with dark blue island, white cabinetry and brass pendant lights.]()
Navy Kitchen
This kitchen remodel closed the opening between the kitchen and living room to improve cabinet and appliance placement. The centered range, tiled hood wall and deep-blue island give the room a clear focal point.
-
![Falcon Lakes bathroom remodel with freestanding tub, wood double vanity and round mirrors.]()
Falcon Lakes Master
This bathroom is stunning! It features shiplap walls, custom double vanity, free standing tub, heated tile floors, tile walk in shower with custom glass walls and a custom barn door with inset mirror. Check out how we transformed this space.
-
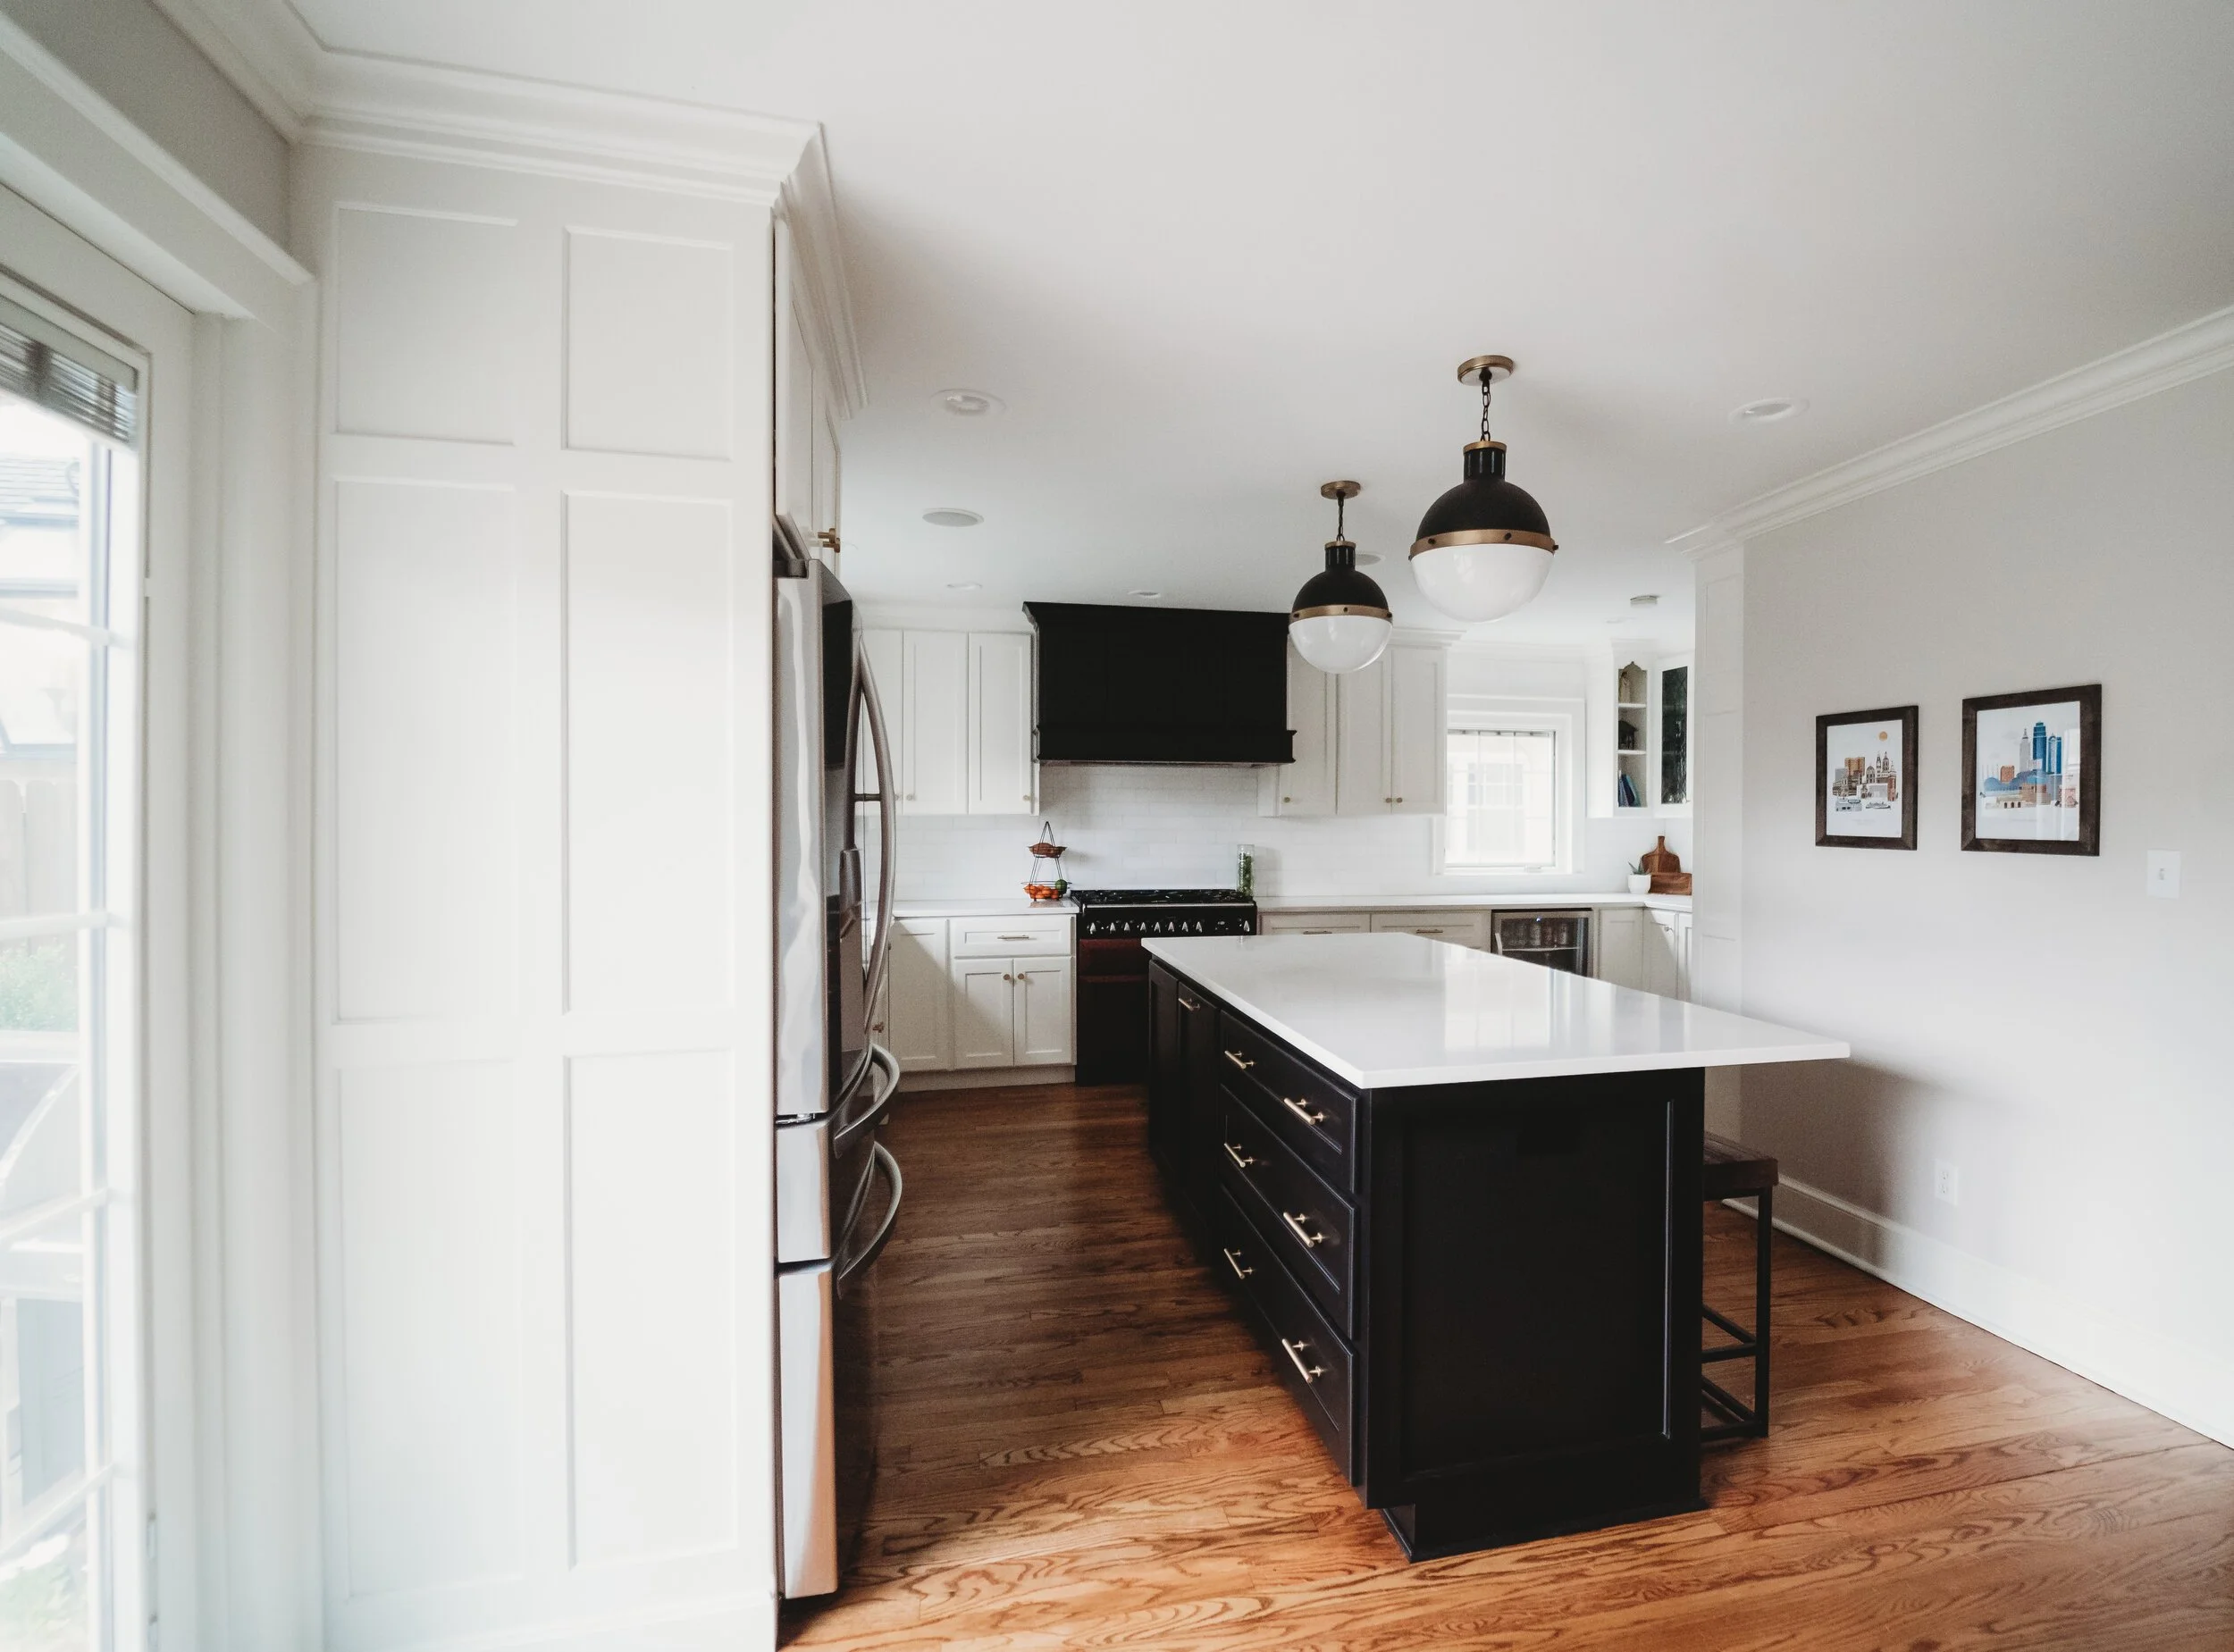
![Brookside kitchen refresh with black island, black range hood and white cabinetry.]()
Brookside
Preserving the character of a Brookside house, our kitchen renovation retained most existing cabinets while providing a modern update. Balancing modern and traditional elements, this renovation showcases the charm of an old house with a fresh, timeless feel.
-
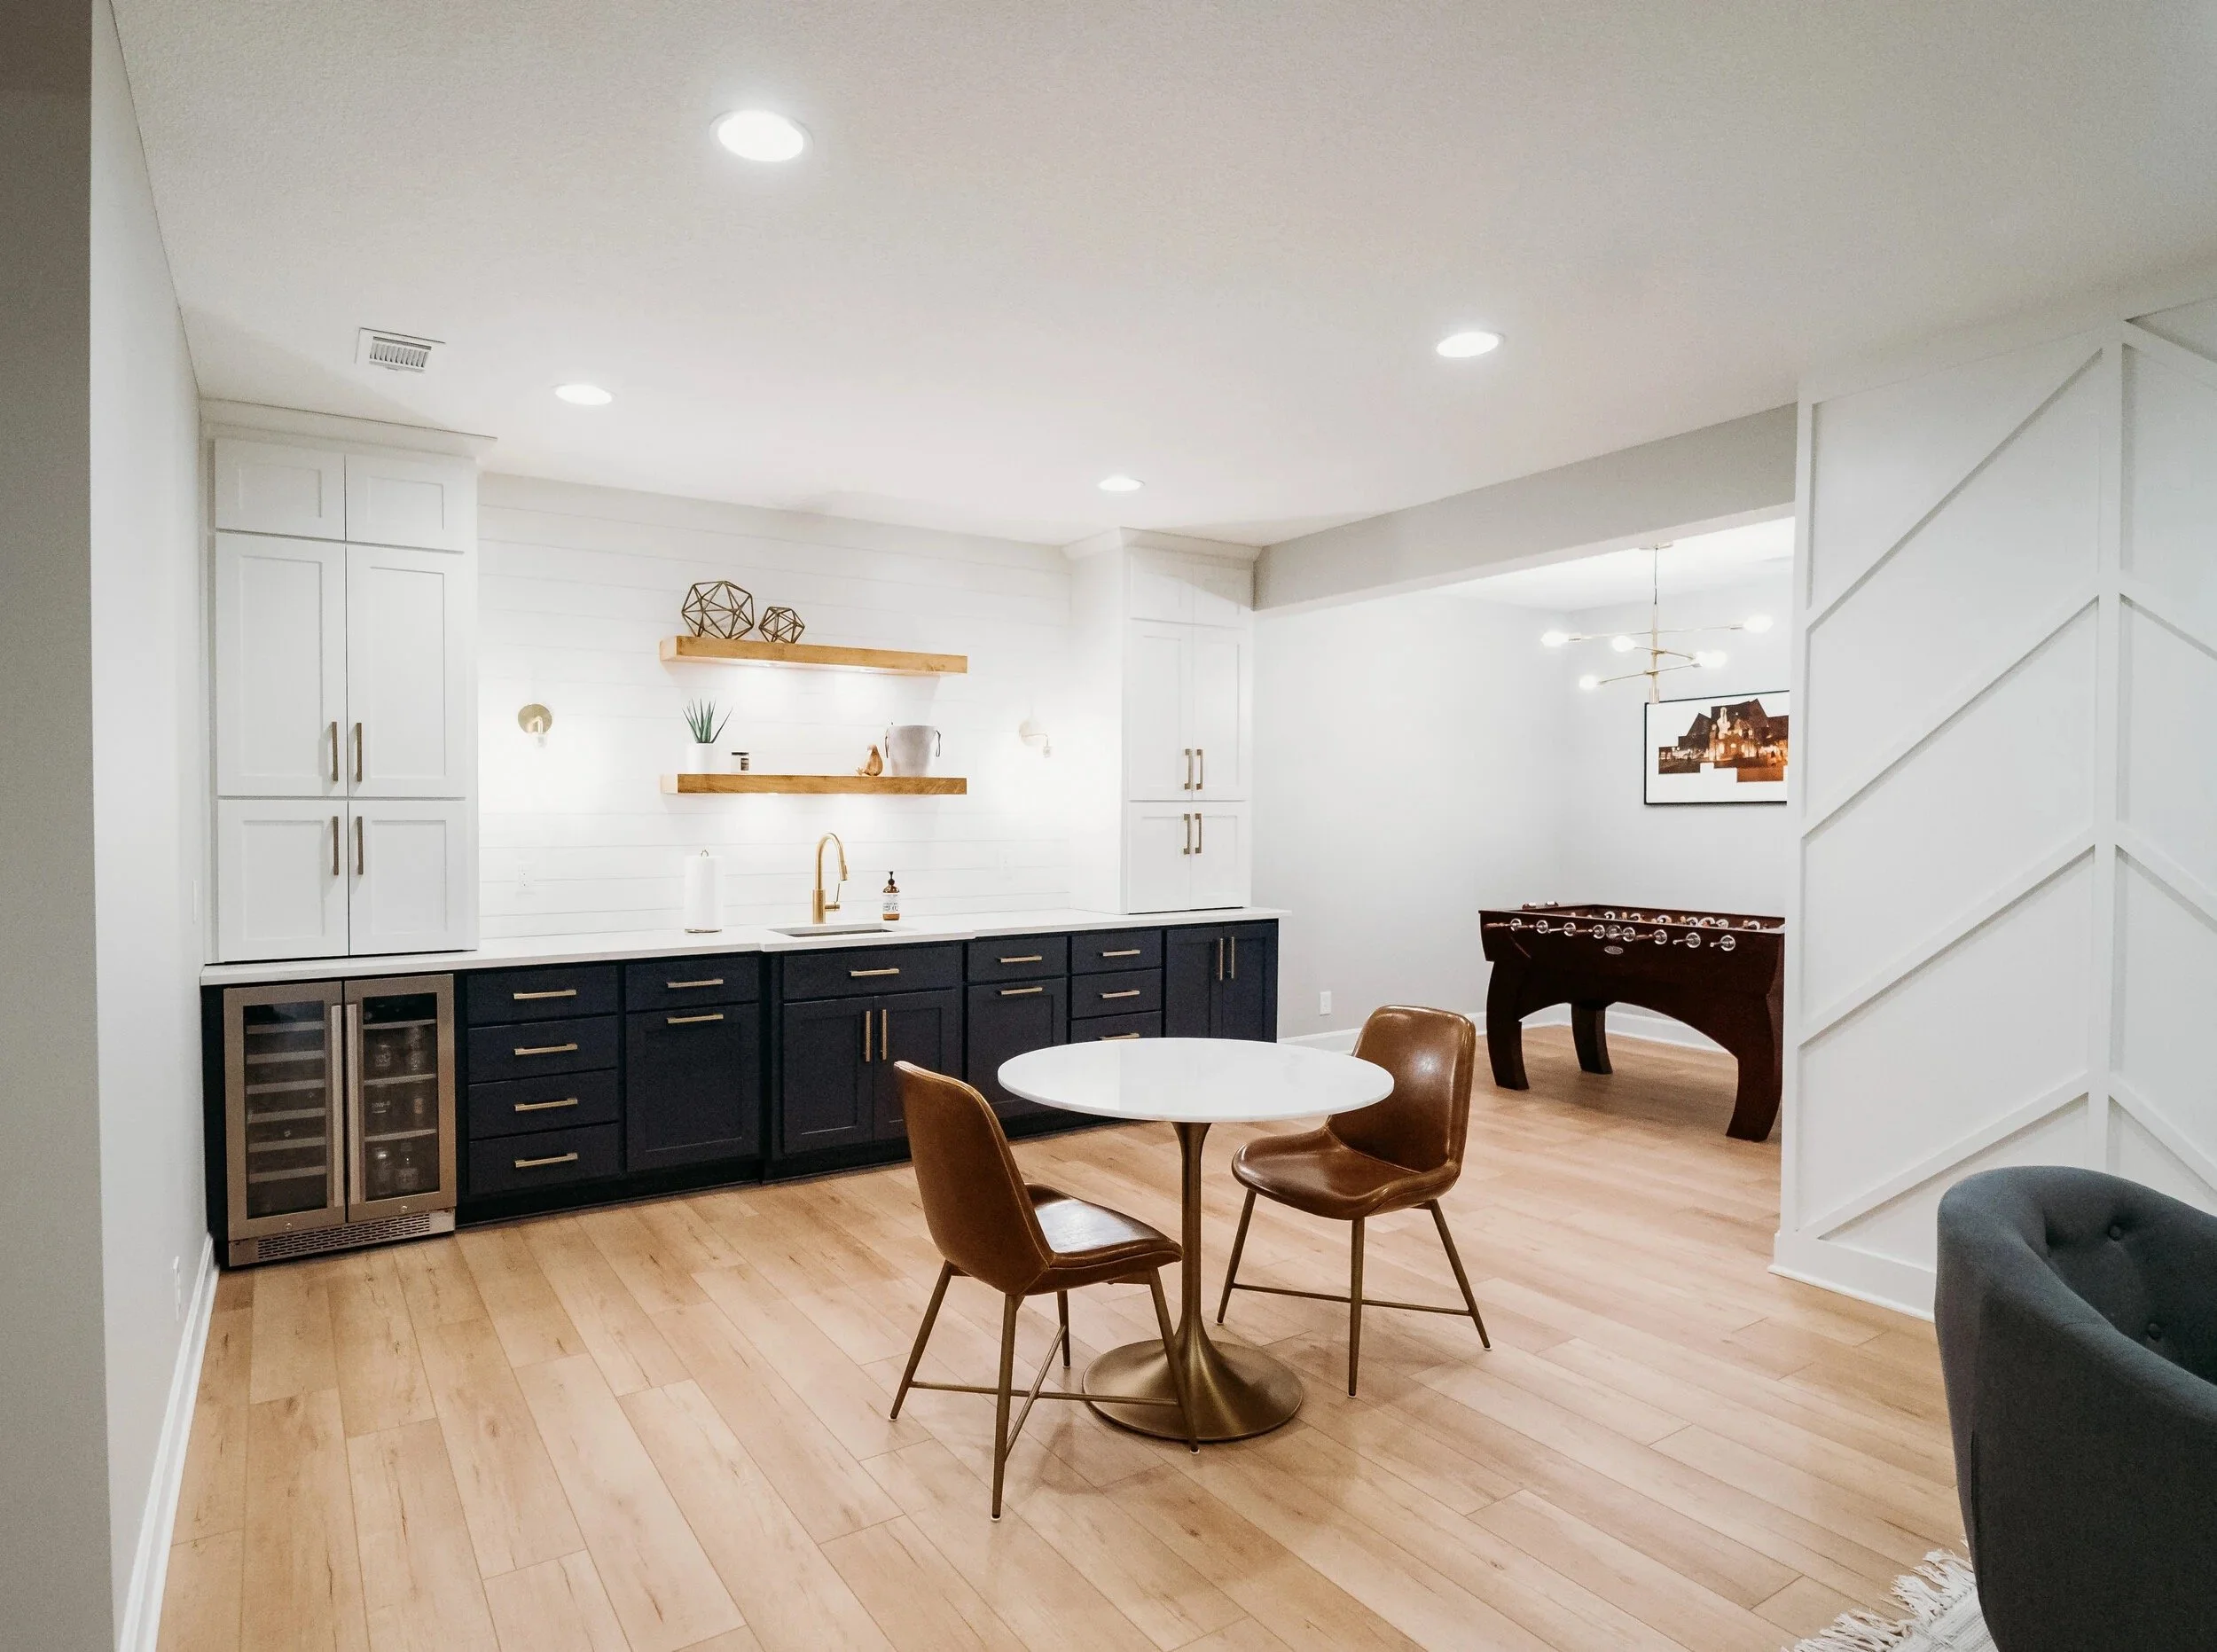
![Two-tone basement bar and connected game area in an Overland Park basement finish.]()
Overland Park Basement Finish
A two-tone bar anchors this connected lower level, with living and game areas, custom wall details and a finished bathroom.
-
![Blue kitchen remodel with large teal island, white cabinetry and cage pendant lights.]()
Blue Kitchen
This house had great space to work with and is nestled back on a gorgeous, treed lot. The kitchen was small, dark and not very functional with a small peninsula and only one window. The family was missing the centerpiece of their home, a space to host. We balanced out the layout with the addition of new windows and large, central island.
-
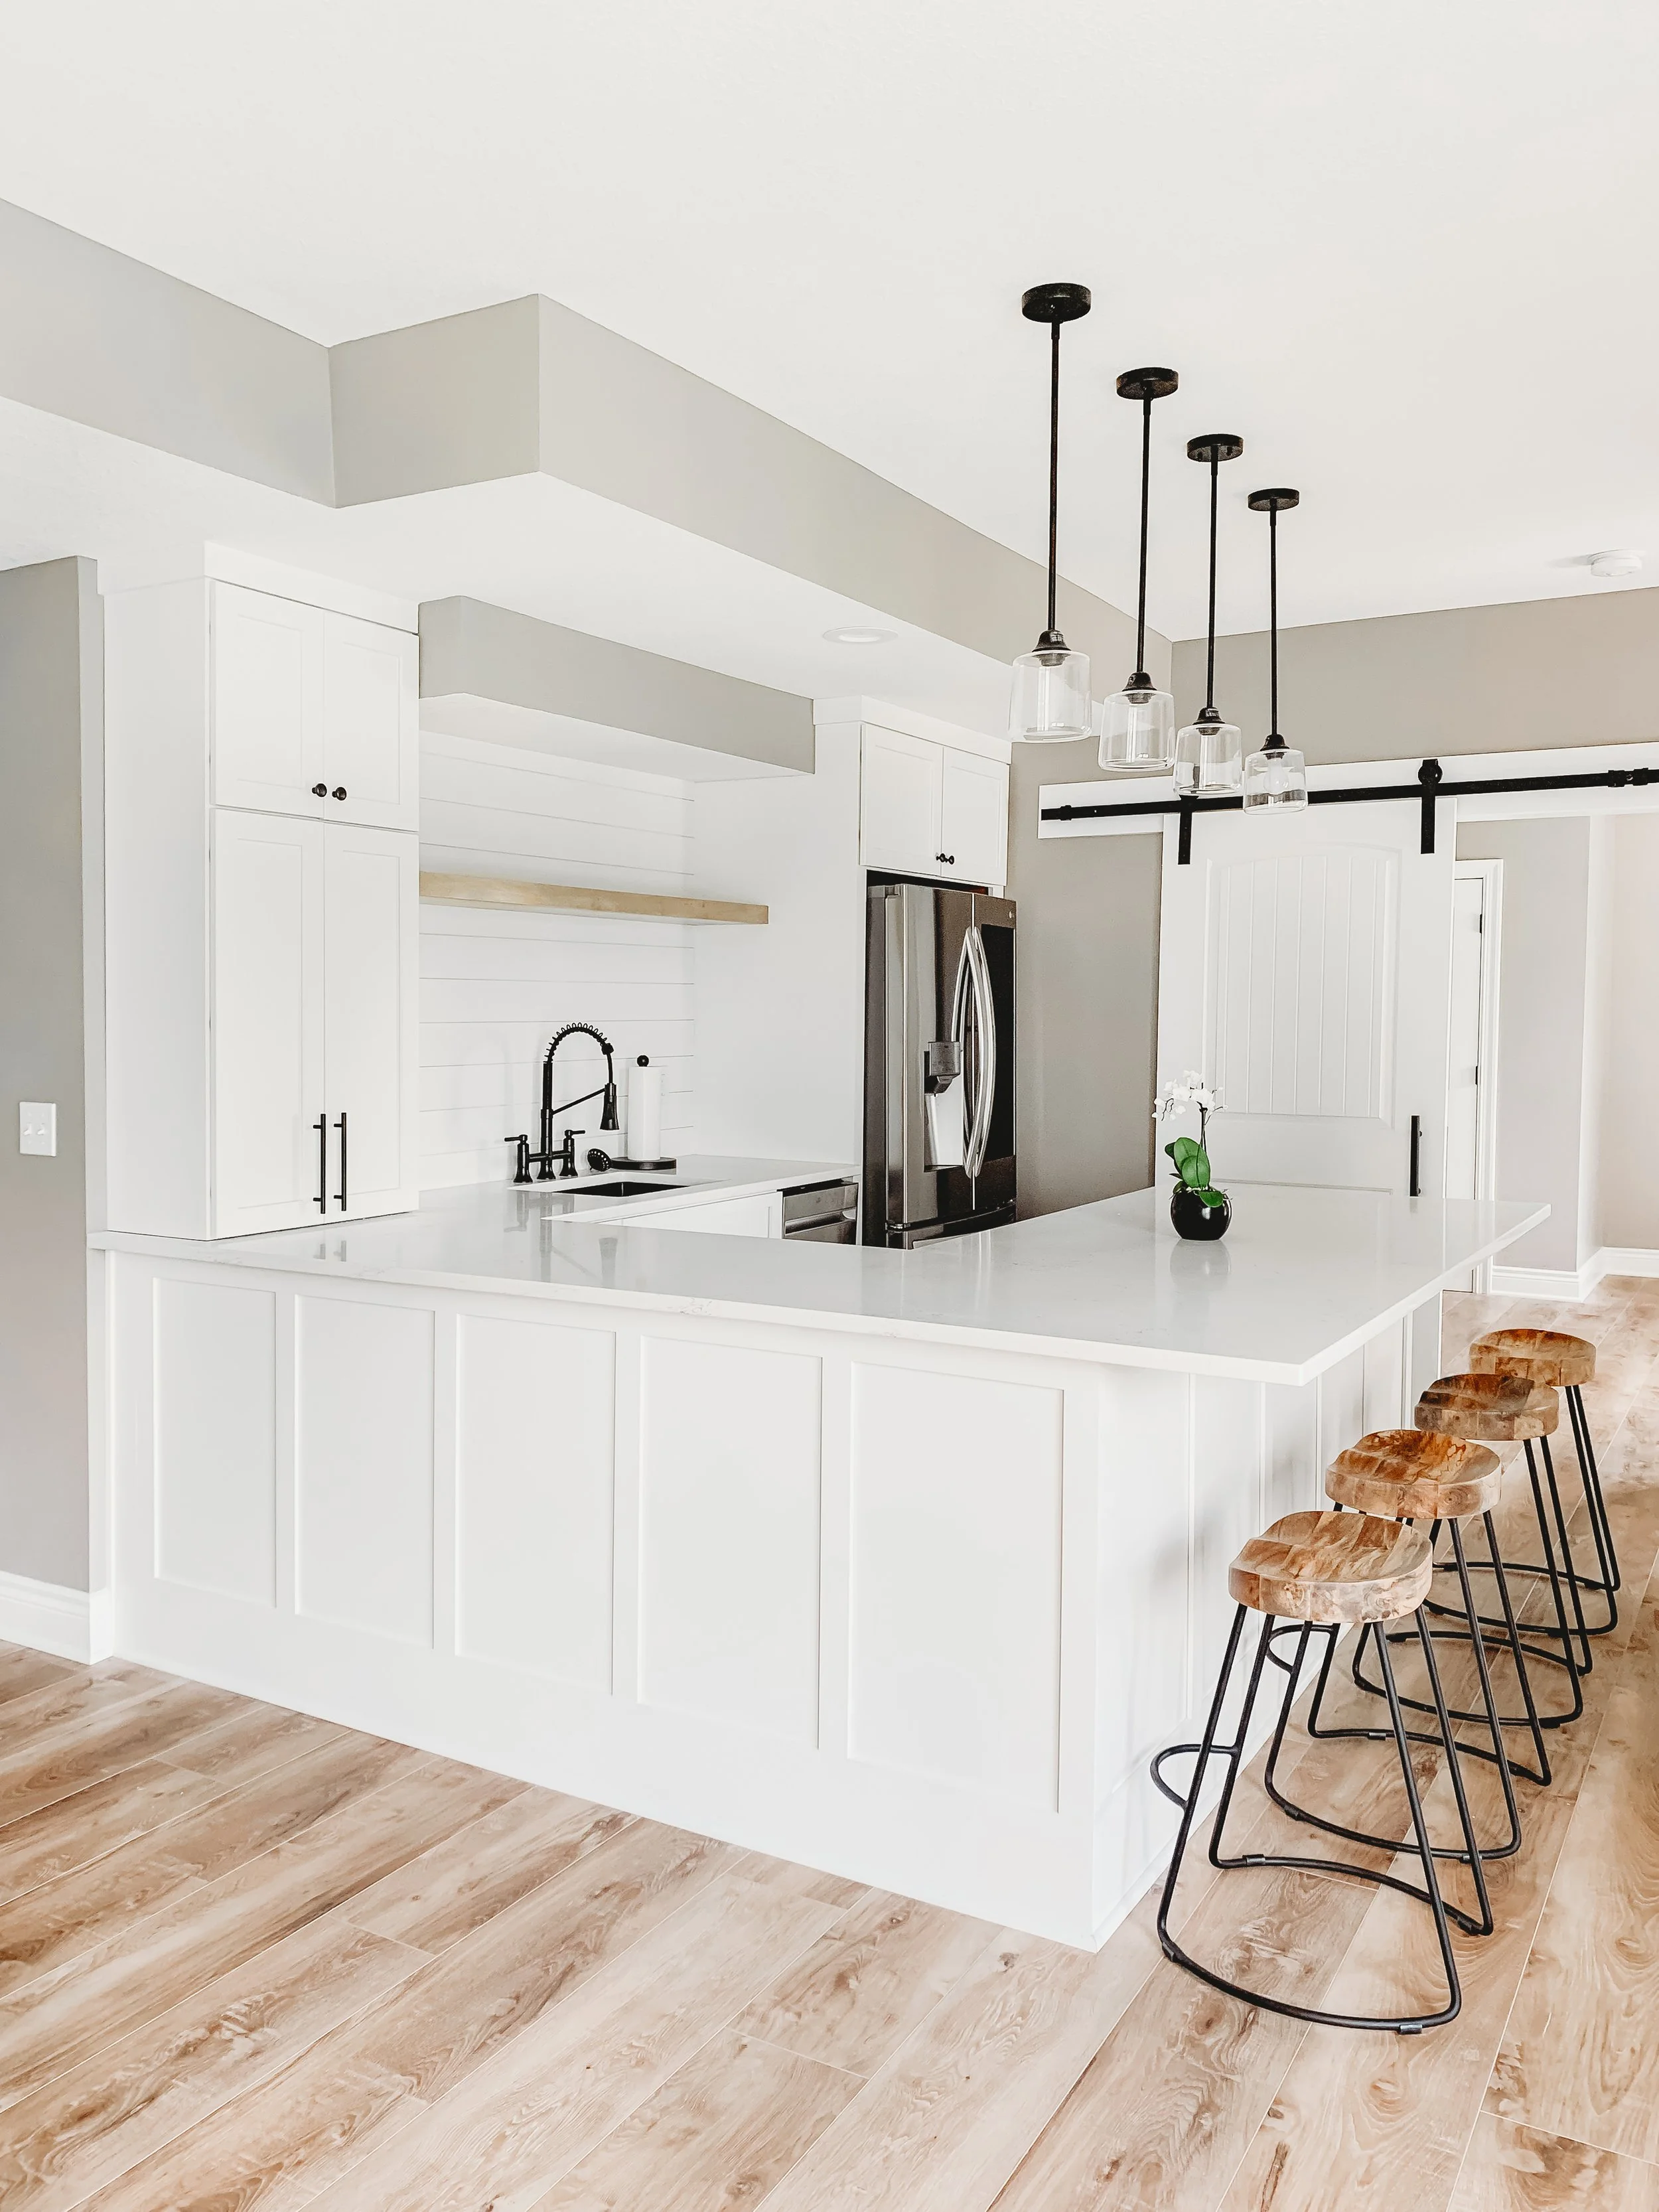
![Finished basement kitchenette with white island, black fixtures and sliding barn door.]()
Custom-Crafted Basement
An unfinished lower level became a flexible living space with a white kitchenette, glass wine storage, a fireplace media wall and custom built-ins.




Frequently Asked Renovation Questions
-
Timing depends on the room, scope, selections, existing conditions, trade coordination and material availability. We establish an expected sequence after the scope and key selections are defined, then communicate any changes that affect the schedule.
-
Pricing depends on the approved scope, selected materials, site conditions and any allowances. After a walkthrough and planning, we provide a written proposal that identifies what is included, excluded or still pending.
-
Permit requirements depend on the location and the work involved. When permits or inspections apply, responsibility should be identified in the written project scope before construction begins.
-
Often, yes, but access, dust, noise and temporary utility interruptions vary by project. We discuss affected rooms, protection and any times the area may be unavailable before work begins.
-
If concealed conditions or requested changes affect the approved scope, we document the added or deleted work, price and schedule impact before that work proceeds.