
Falcon Lakes Master Bathroom Remodel
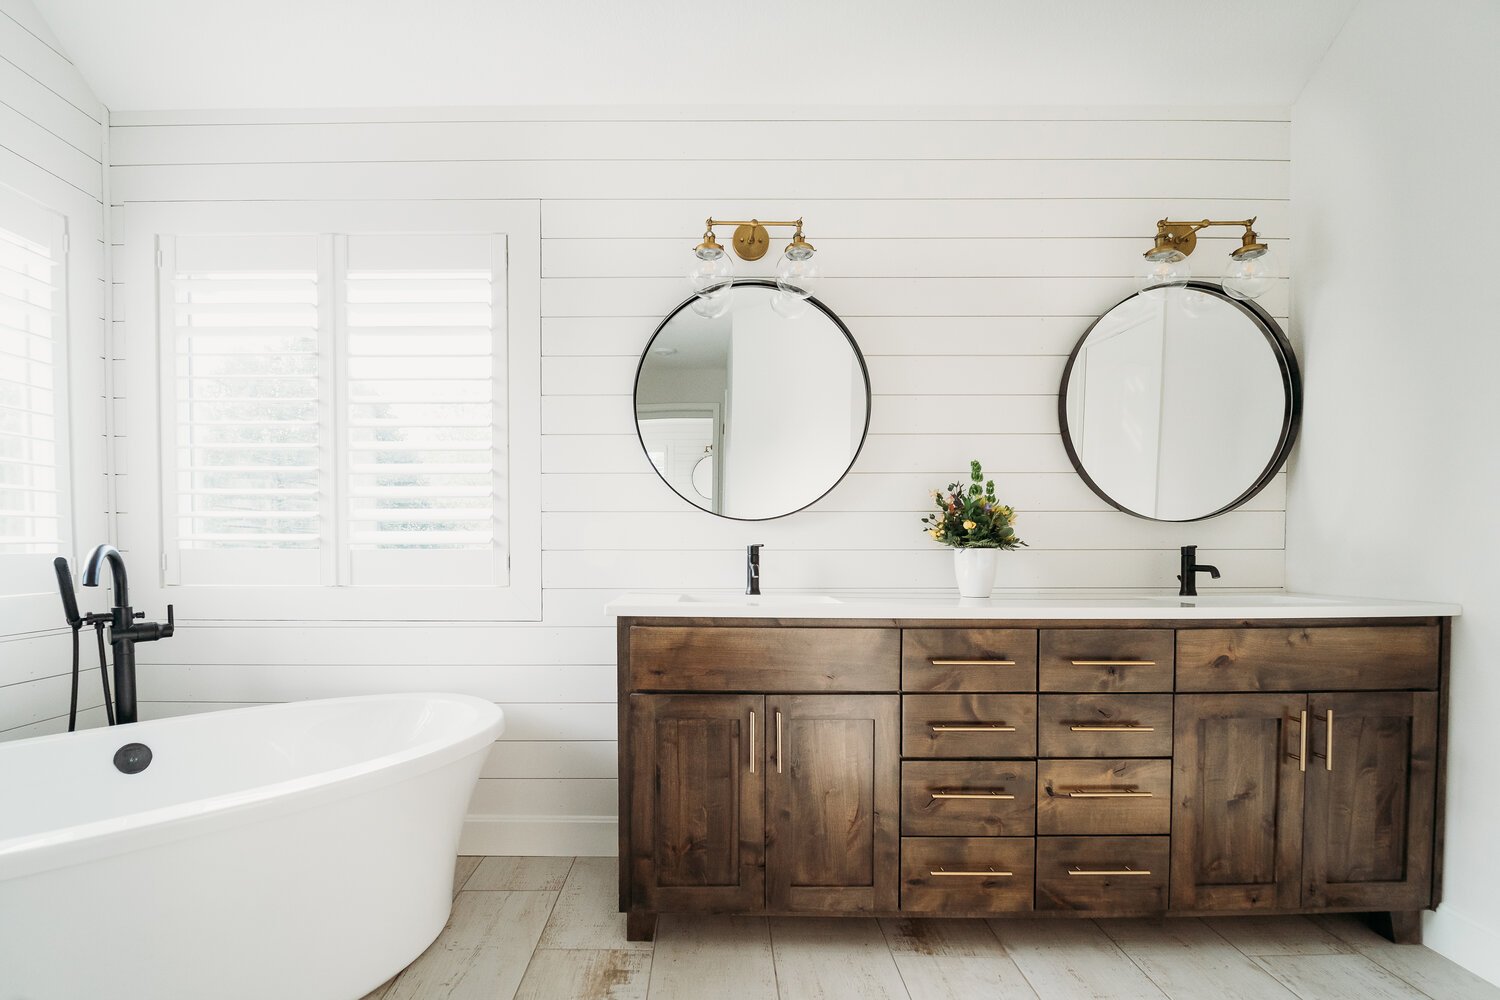
This bathroom was redesigned to feel more open, bring natural light farther into the room and provide storage that works better for everyday use. The finished space pairs warm wood cabinetry with light tile, white shiplap and carefully coordinated fixtures.

Opening the room to more light
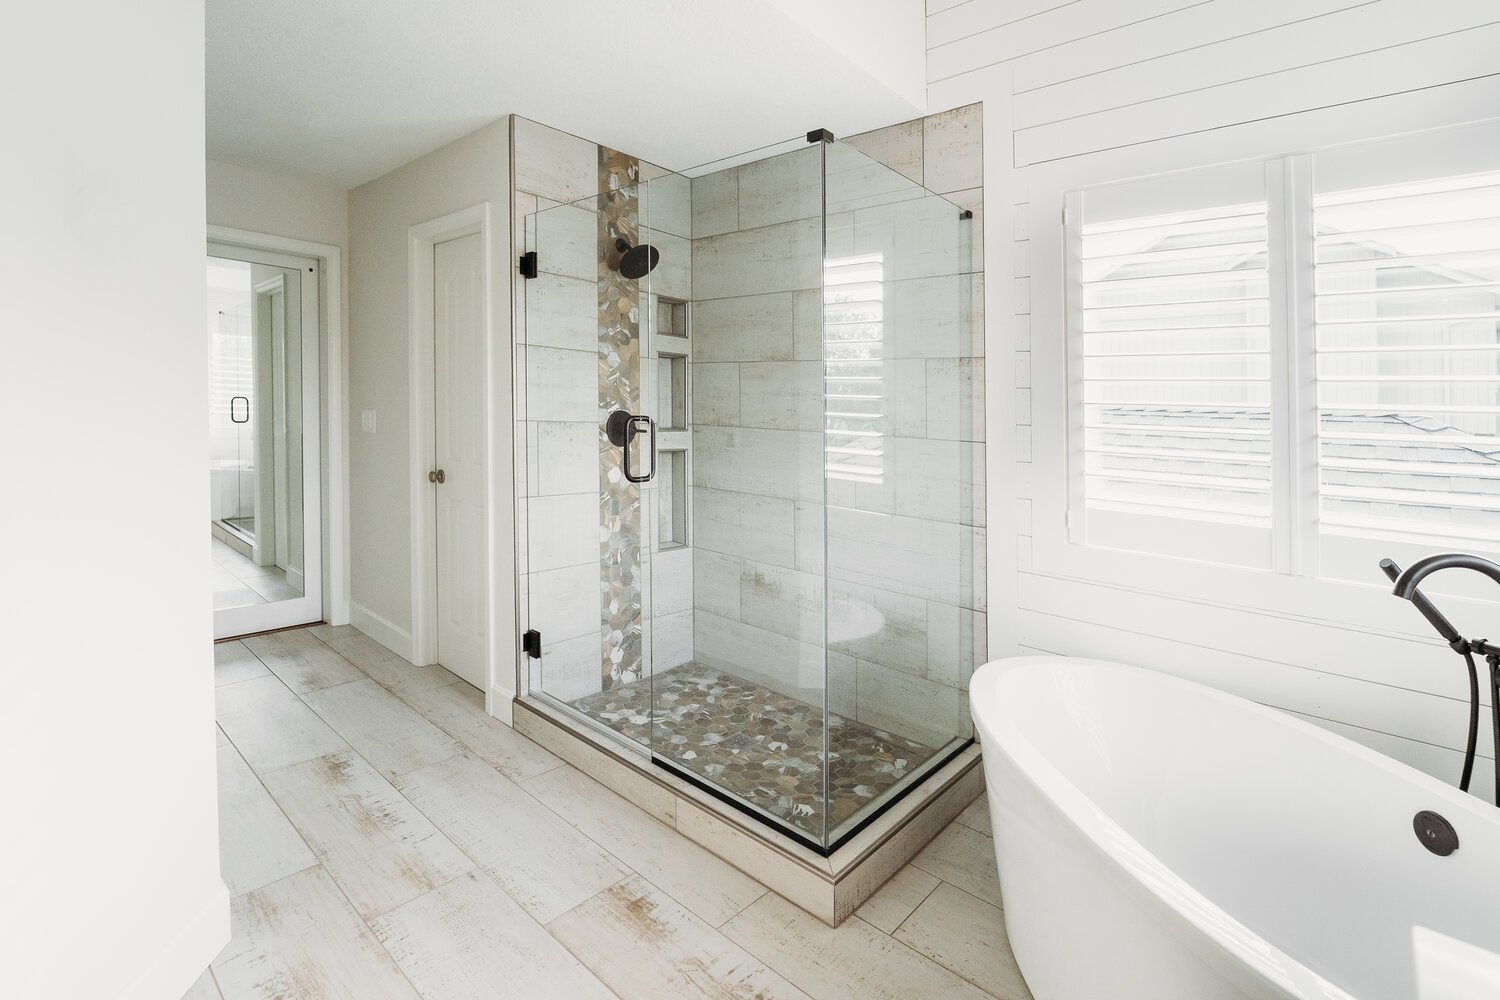
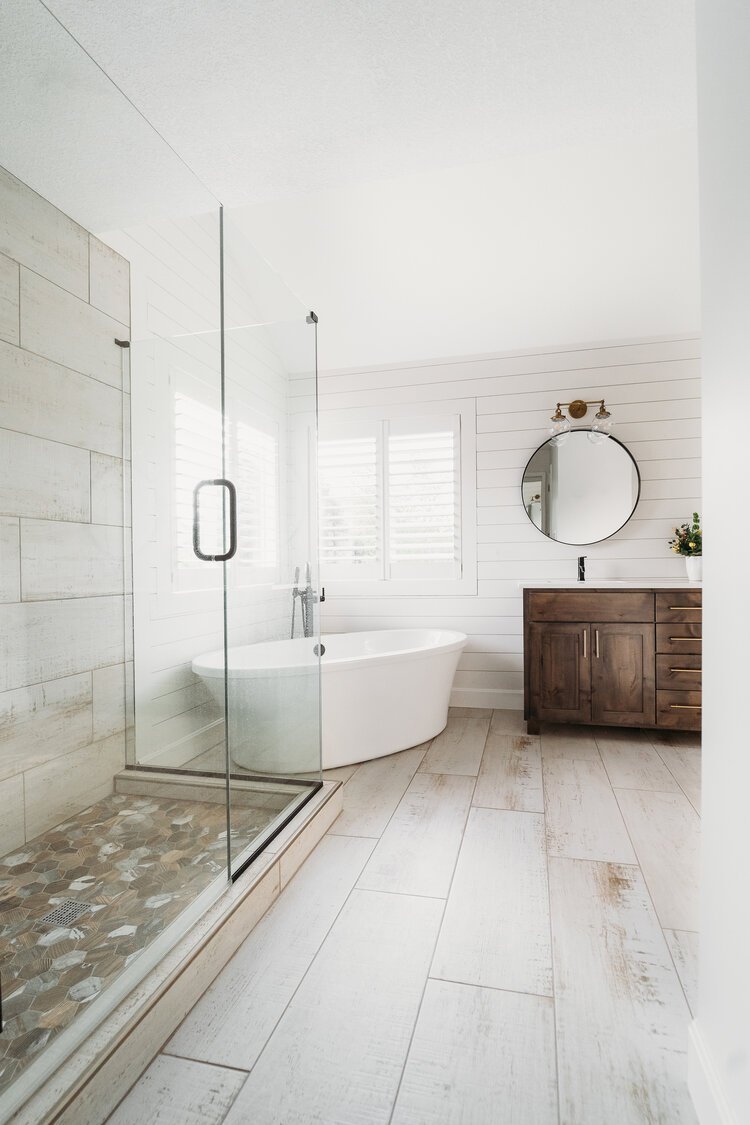
The original corner tub was replaced with a freestanding tub, and the enclosed shower was rebuilt as a glass-enclosed walk-in shower. Those changes opened the sightlines and allowed more light to move through the room.

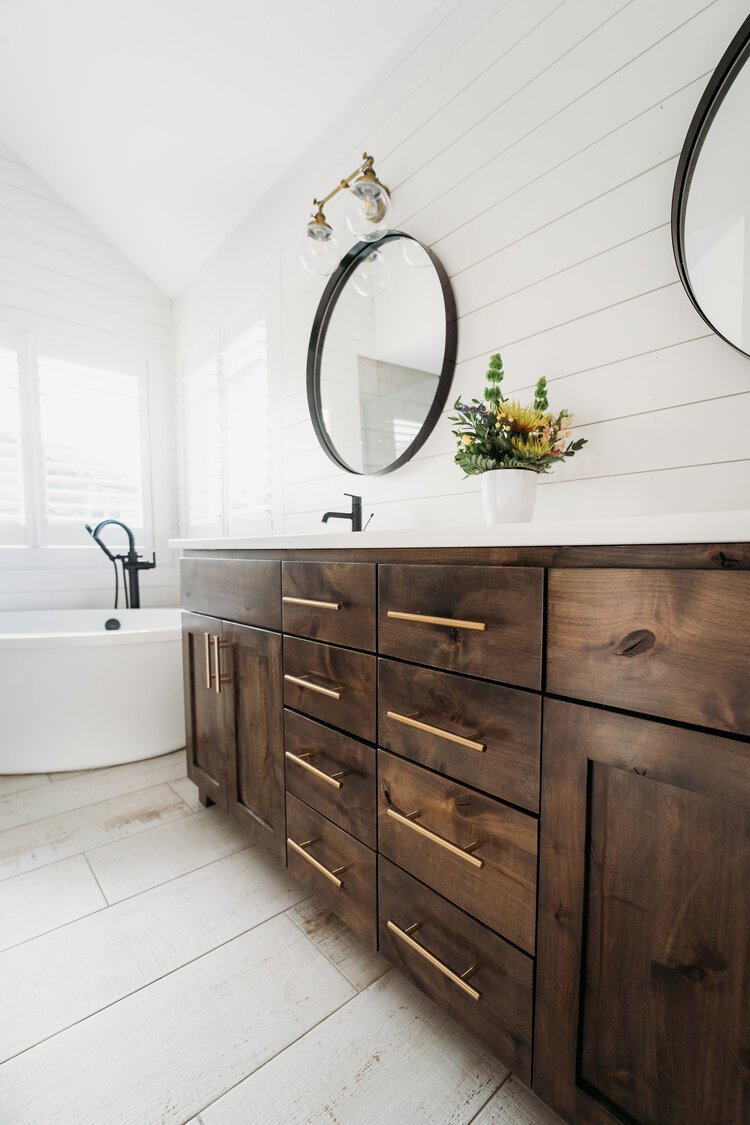
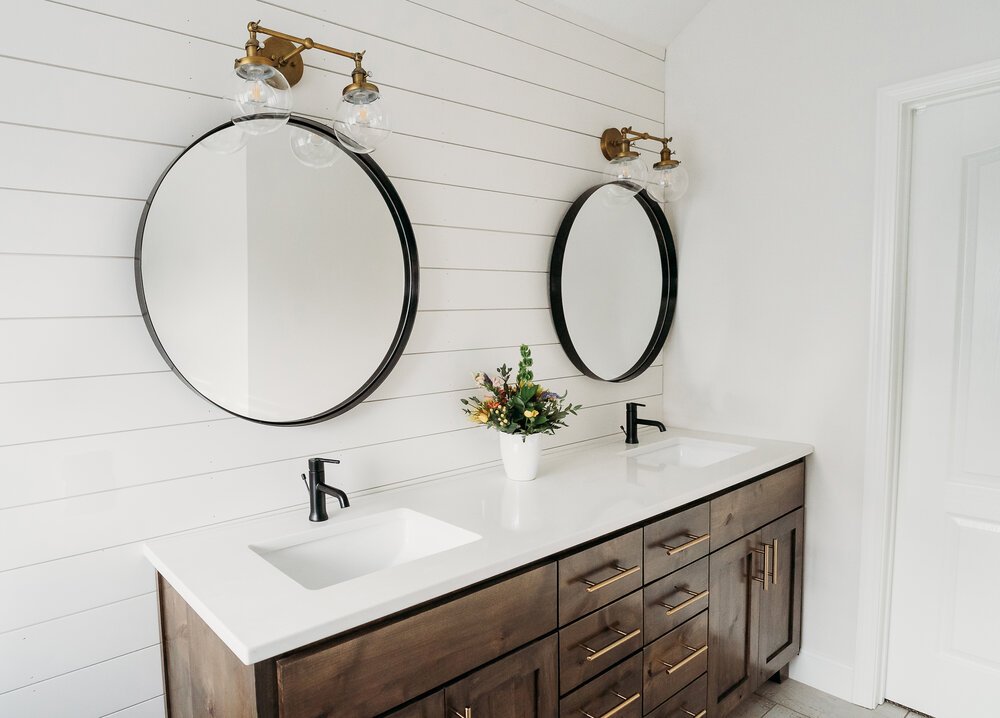
A custom dark wood double vanity, two round mirrors and individual sconces create a more defined vanity area. Black faucets stand out against the white shiplap walls while coordinated gold hardware and lighting add warmth.
Materials and features
Custom dark wood double vanity
Two round mirrors with individual sconces
Freestanding bathtub
Glass-enclosed walk-in tile shower
Heated tile floors
White shiplap walls
Coordinated hardware and lighting
Custom barn door with an inset mirror
The finished result
The completed bathroom feels brighter and more open, with defined bathing, showering and vanity areas and practical storage for daily use.
Explore Bathroom Remodeling · Start a Bathroom Remodeling Conversation




Where the project began
The original bathroom included a built-in corner tub, an enclosed shower that blocked natural light and a double vanity that felt tight beside the tub. A large builder-grade mirror and overhead lights spanned the vanity. The project plan focused on opening the room, improving storage and coordinating the finishes.
Explore Our Remodeling Services · Discuss Your Project · (913) 634-7632
Bathroom remodeling ideas and project updates.
Follow Gripka & Co. for practical planning ideas, completed-project details and updates from our painting and remodeling work.