
An Olathe, Kansas kitchen remodel with a more open main floor.

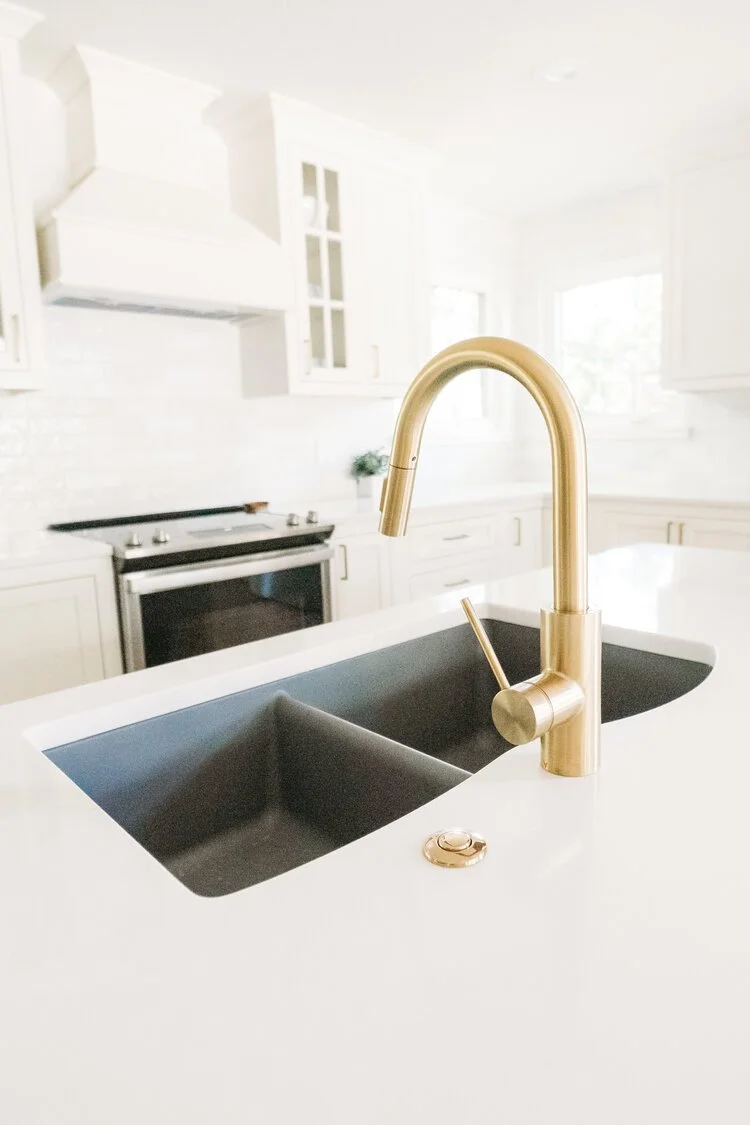
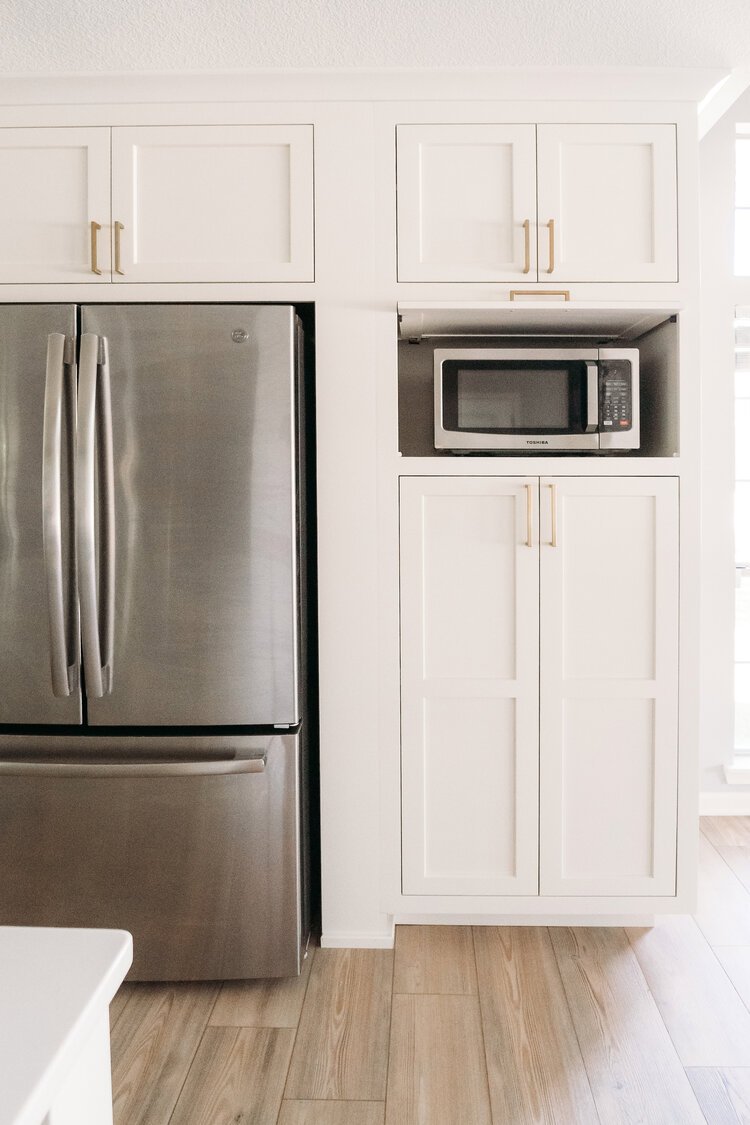
Gripka & Co. completed this kitchen remodel in Olathe, Kansas, to connect the kitchen and dining areas and improve everyday flow. We removed the load-bearing wall, recessed the supporting header into the ceiling, relocated the appliances and centered the new layout around a large island with the sink. The finished space brings more light across the main floor and gives the family more room to cook, gather and move through the home.
Discuss an Olathe Kitchen Remodel
The starting point
The original kitchen and dining areas were divided by a partial wall in the center of the home. That separation blocked light and limited how the main floor could function.
The plan
The remodel removed the load-bearing wall, relocated the appliances and centered the new kitchen around a large island with the sink. The supporting header was recessed into the ceiling to preserve the ceiling height and create a smoother transition between the kitchen and the adjoining space.
The result
The finished kitchen has a clearer connection to the rest of the main floor. The large island adds workspace and seating, while the open layout allows light and activity to move more naturally between the kitchen and dining areas.
Project details
Location: Olathe, Kansas
Project type: Kitchen remodel and open-concept main-floor update
Original condition: Partial wall divided the kitchen and dining areas, blocked light and limited function
Verified changes: Load-bearing wall removed, appliances relocated, large island with sink added and supporting header recessed into the ceiling
Kitchen remodeling in Olathe, Kansas
Every Olathe kitchen starts with different existing conditions. We look at how the room connects to nearby living spaces, what structural or utility changes may be needed, and where storage, seating and work areas should go. The final scope is based on the home, the project goals and the approved plan.
Explore our kitchen remodeling process
Discuss an Olathe Kitchen Remodel
More kitchen remodeling projects
See the Leawood Light-Filled Kitchen Remodel · Explore Kitchen Remodeling in Johnson County · Considering a cabinet-only refresh?
Olathe Kitchen Remodeling Questions
What changed in this Olathe kitchen remodel?
The project removed the load-bearing wall between the kitchen and dining areas, recessed the supporting header into the ceiling, relocated appliances and centered the new layout around a large island with the sink.
Can a load-bearing wall be removed during a kitchen remodel?
It may be possible, but the wall and required structural support must be assessed for the specific home. In this Olathe project, the central wall was removed and the supporting header was recessed into the ceiling.
Does Gripka & Co. remodel kitchens in Olathe, Kansas?
Yes. We complete kitchen remodeling projects in Olathe and across Johnson County. Start by telling us what is not working in the kitchen, the project address and what you hope to change.





Before the remodel
Before the remodel, a partial wall separated the kitchen and dining areas, blocked natural light and limited how the main floor could function together.
Stay inspired with our newsletter & follow us on social.
See recent painting and remodeling projects, practical planning tips and updates from Gripka & Co.