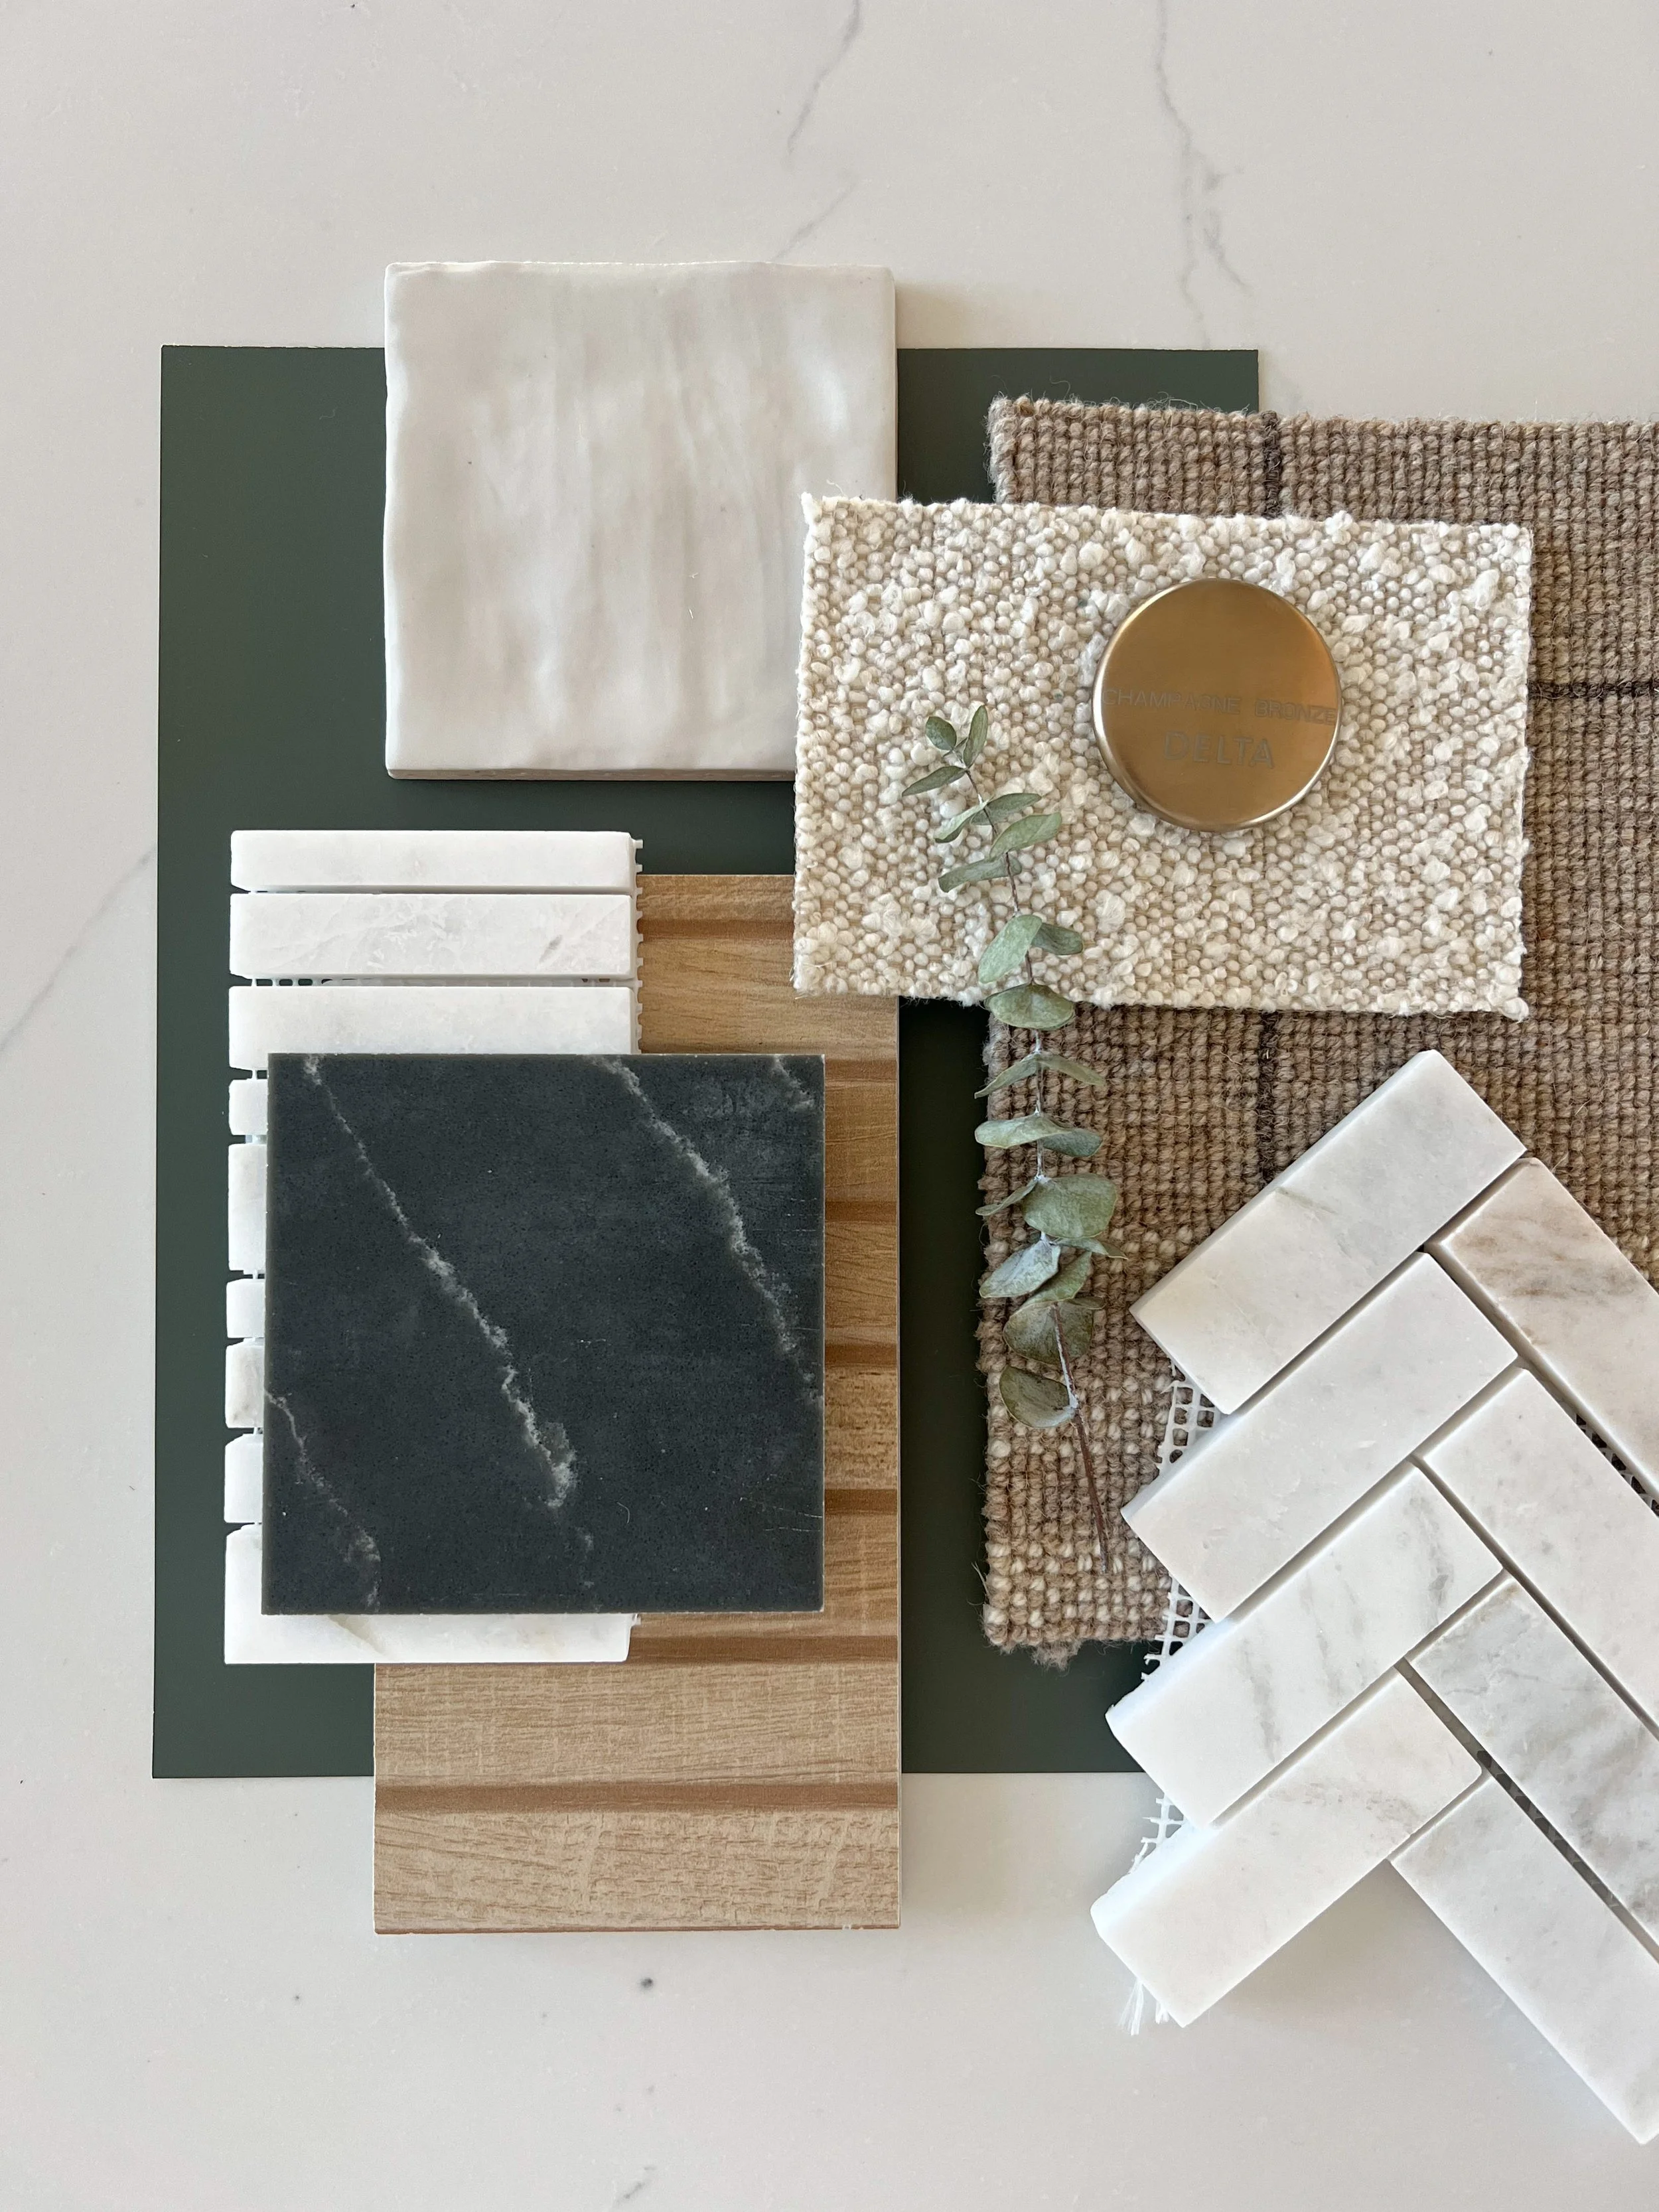
Practical remodeling planning for Johnson County homes.
Good remodeling starts with a clear plan. Gripka & Co. helps homeowners define how a basement, kitchen or bathroom should work, then connects layout, selections, existing conditions and budget expectations to a clearly written construction scope. We focus on Johnson County and also serve Basehor.
Start with the way the room needs to work.

The best starting point is not a trend or a product. It is the way the existing room is used and what needs to improve. We begin with the project address, the problems to solve, the household’s priorities, preferred timing and the budget range being considered.
What makes the room difficult to use today?
What should stay, change or move?
Which improvements are must-haves and which are optional?
How should storage, lighting and circulation work?
What existing conditions could affect the scope?

Planning before construction.
1. Existing conditions
We review the current layout, access and visible structural, utility and finish conditions so the plan reflects the actual space rather than assumptions.
2. Layout and priorities
We connect the homeowner’s priorities to practical decisions about function, storage, lighting, circulation and finishes.
3. Selections and scope
The written proposal identifies the work, finish selections, responsibilities, allowances and exclusions included in the project. Planning details vary with the approved scope.
4. Written proposal and changes
The written proposal identifies what is included. When concealed conditions or requested changes affect the work, the added or deleted scope, price and schedule impact are documented before added work proceeds.
Planning for basements, kitchens and bathrooms.
Basement finishing and remodeling
A lower-level plan begins with how the household wants to use the space and the visible conditions that may affect it, including access, ceiling height, utilities, moisture concerns and egress needs.
Kitchen remodeling
A kitchen plan should connect layout, storage, lighting and finish decisions to everyday cooking and gathering. We evaluate what is not working in the current room and whether the right solution is a focused update or a larger layout change.
Bathroom remodeling
Bathroom planning coordinates layout, showers or tubs, vanities, storage, tile, plumbing fixtures, lighting, ventilation and nearby finish work within a compact space.


When painting is the right-sized project.
Not every home needs a full remodel. Interior painting, exterior painting or cabinet painting can be the right choice when the layout and materials still work but the finish no longer does. Gripka & Co. defines the preparation, finish scope and any related repairs included in the written scope so homeowners understand what is included.
Explore Painting Services
Interior Painting · Exterior Painting · Cabinet Painting
See the planning in completed spaces.
Custom-Crafted Basement Remodel
An unfinished lower level became a flexible living space with a white kitchenette, glass wine storage, a fireplace media wall and custom built-ins.
View the Custom-Crafted Basement Remodel
Historic White Kitchen Remodel
A completed kitchen project that balanced function, natural light and a white-on-white finish direction within an older home.
View the Historic White Kitchen Remodel
Falcon Lakes Bathroom Remodel
A completed bathroom with a freestanding tub, glass-enclosed walk-in shower, custom double vanity, shiplap walls and heated tile floors.
View the Falcon Lakes Bathroom Remodel
Remodeling planning questions
Does every project require a layout change?
No. If the current layout works, a focused finish, storage or fixture update may be the better fit. When circulation, storage or natural light are limited, a larger layout change can be evaluated during planning.
What should we share during the first conversation?
Tell us what is not working, what you hope to improve, the full project address, your preferred timing and the budget range you are considering. Photos or inspiration can help explain the priorities, but the plan should be based on the actual space.
How do selections affect pricing and scheduling?
Cabinetry, fixtures, tile, lighting and other finishes can affect both cost and project sequence. Identifying the major selections and allowances before construction helps create a clearer proposal and schedule.
How are concealed conditions or requested changes handled?
If a concealed condition or requested change affects the approved work, the added or deleted scope, price and schedule impact are documented before that work proceeds.
Planning a painting or remodeling project?
Tell us what is not working, what you hope to improve and where the home is located. Include the full project address, preferred timing and any budget range you are considering so we can evaluate fit and the next step.
Contact Gripka & Co.
Use the form to share what is not working, what you hope to improve, the full project address and your preferred timing. We will follow up to discuss fit and the next step.
(913) 634-7632
Serving Johnson County and nearby Basehor homes.
Practical ideas for painting and remodeling.
Get occasional updates from Gripka & Co. about interior, exterior and cabinet painting, plus basement, kitchen and bathroom remodeling. We’ll keep it useful and straightforward.