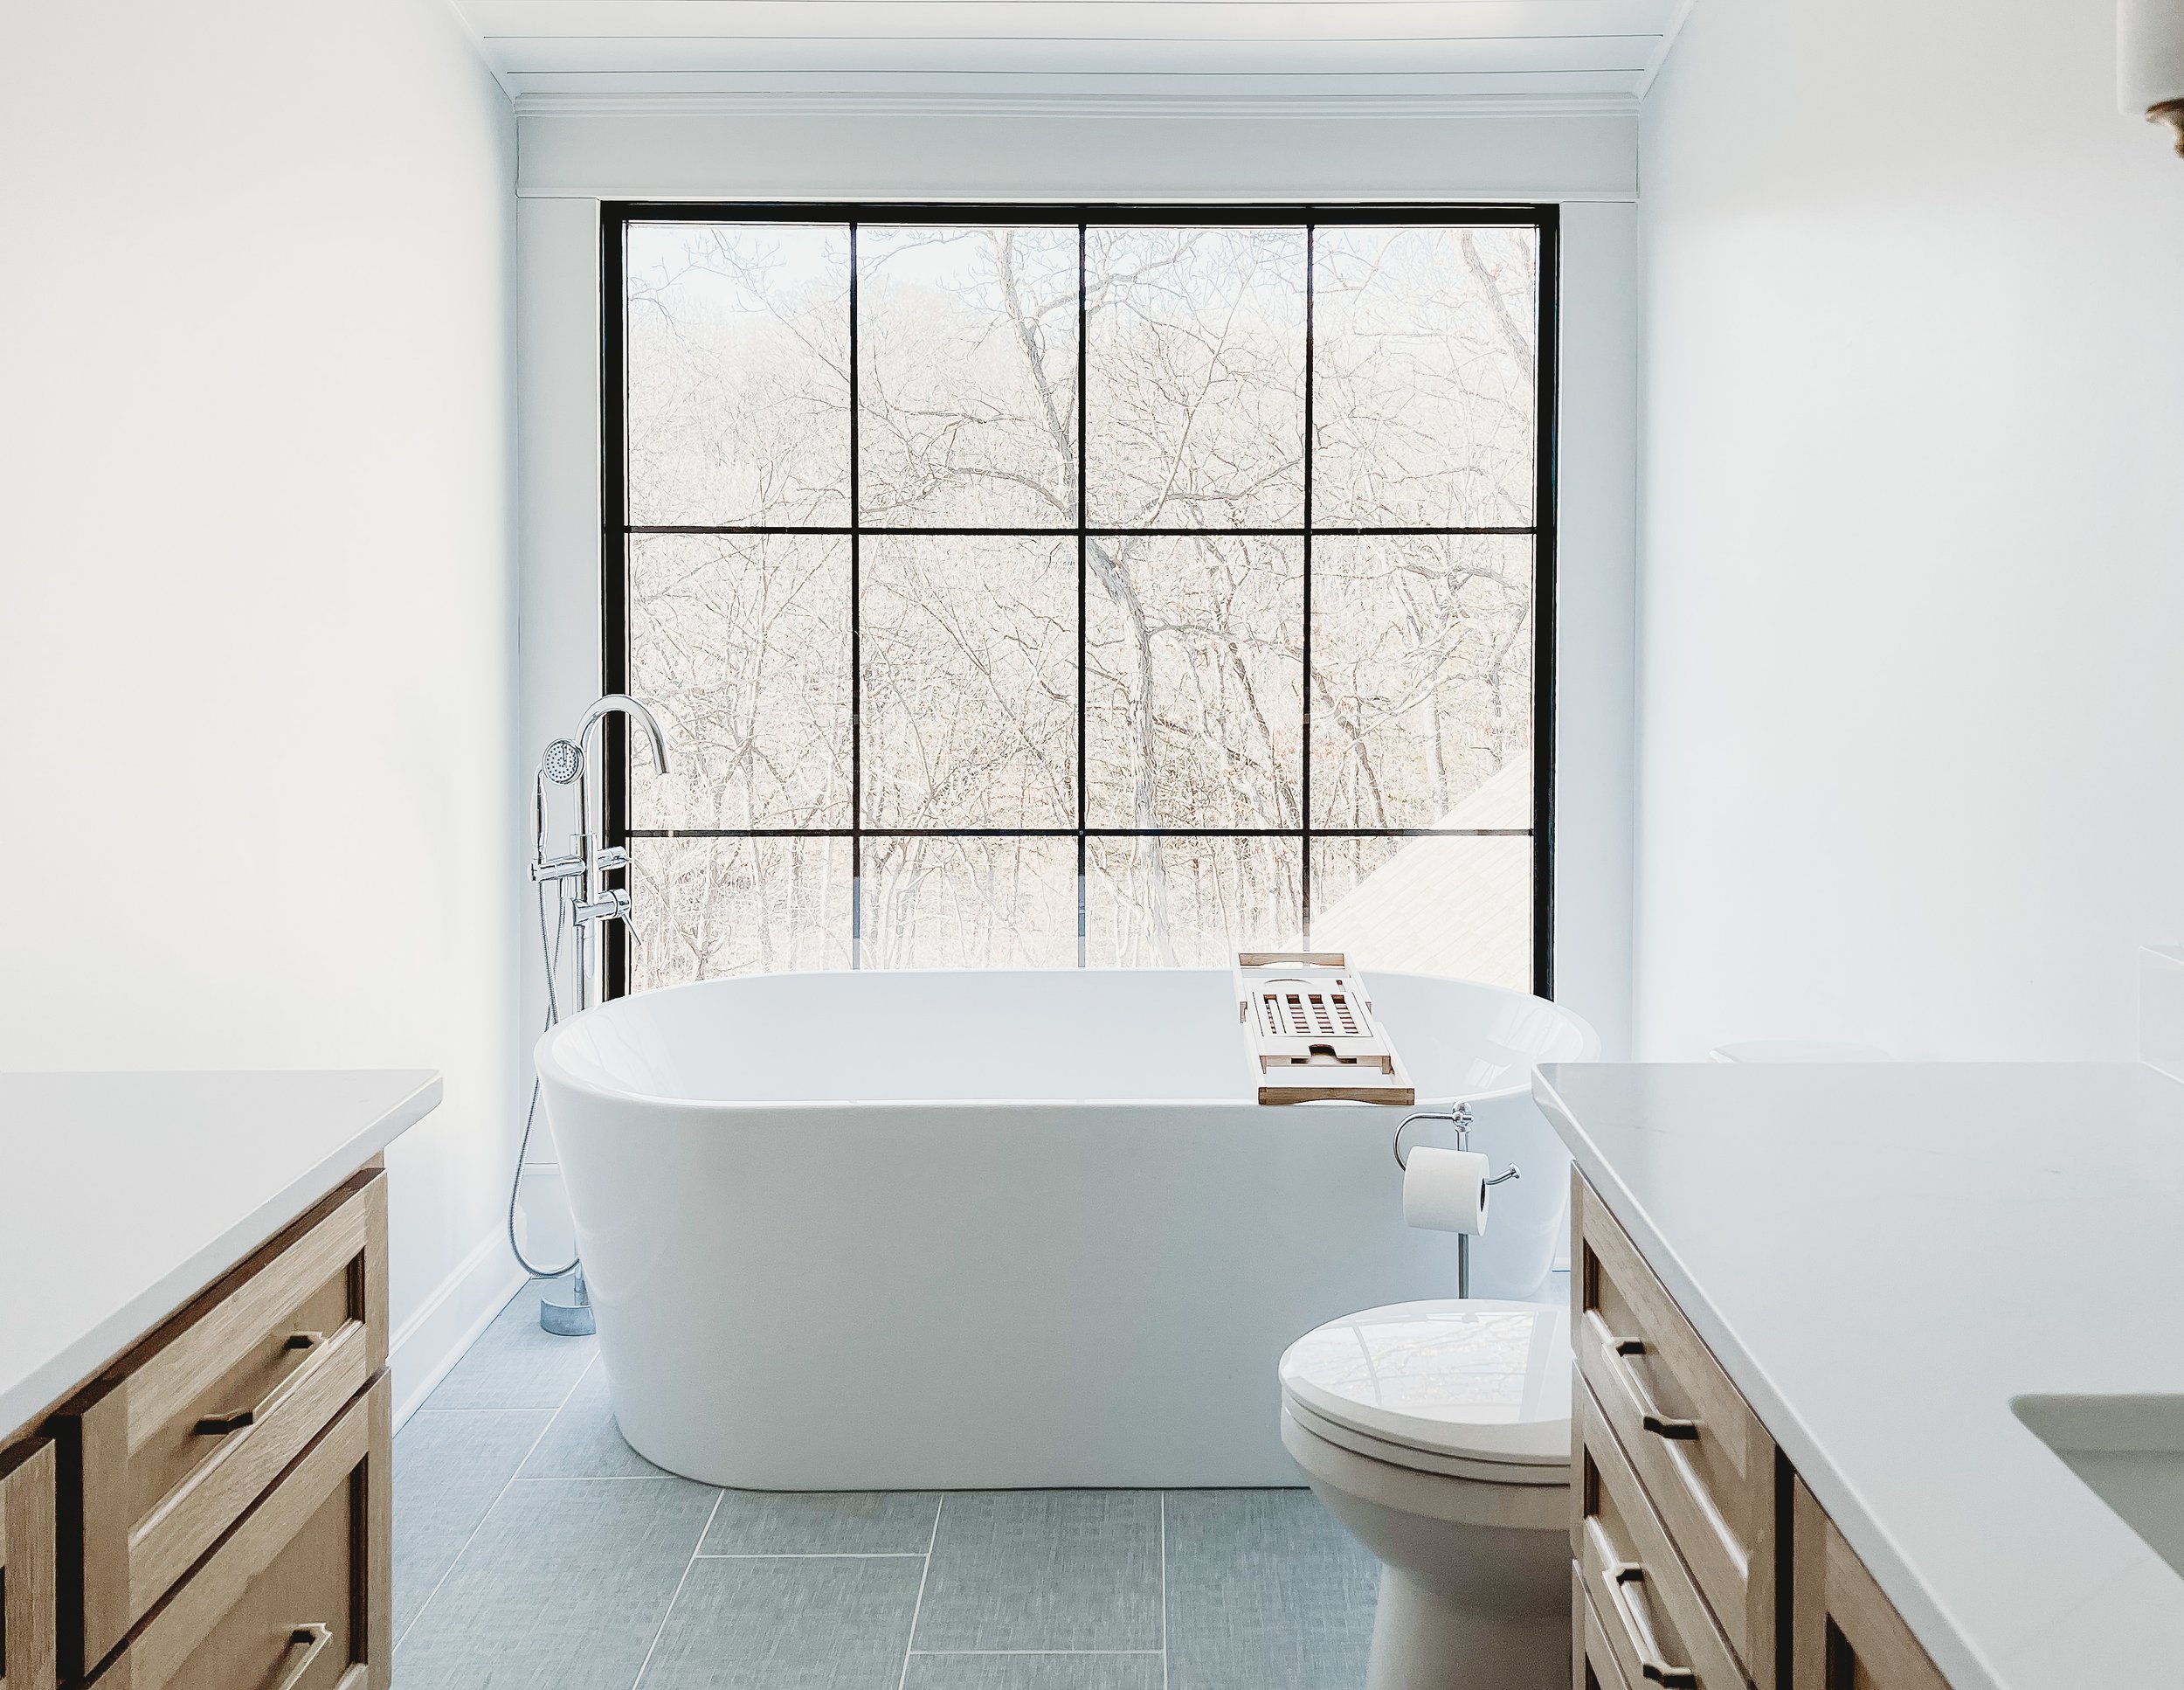
Bathroom remodeling in Johnson County and Basehor.

Gripka & Co. remodels bathrooms around better function, durable finishes and the details that make the room easier to use every day. We serve Johnson County as our primary remodeling area, with Basehor as a secondary service area.
Bathroom remodeling built around daily use
A successful bathroom remodel starts with what is not working now. The layout may feel cramped, storage may be limited, or the tub, shower, lighting and finishes may no longer fit the way the room is used. We define the project around those priorities and the existing conditions before construction begins.
What a bathroom remodeling scope may include
Layout changes and space planning
Shower and bathtub updates
Vanities, cabinetry and practical storage
Tile floors, shower surrounds and wall finishes
Plumbing fixtures, lighting, hardware and ventilation
Drywall, trim and interior painting
Coordinated changes to nearby closets, doors or other parts of the primary suite
Every home is different. The proposal should identify the work that is included, the selections or allowances still needed and anything outside the approved scope.
Our bathroom remodeling process
1. Initial conversation
We start with the project address, what is not working, what you hope to change, your timing and the budget range you are considering.
2. Walk-through and existing conditions
We review the current layout, access and visible conditions so the scope reflects the actual room rather than assumptions.
3. Scope and selections
We work through layout decisions, fixtures, tile, cabinetry, lighting, hardware and other finish choices that affect pricing and scheduling.
4. Written proposal and schedule
The project moves forward with a defined scope, pricing and an expected sequence. Items that still require a selection or further investigation are identified before work begins.
5. Construction and closeout
Work is coordinated by phase, followed by a final walk-through and completion of the agreed punch-list items.
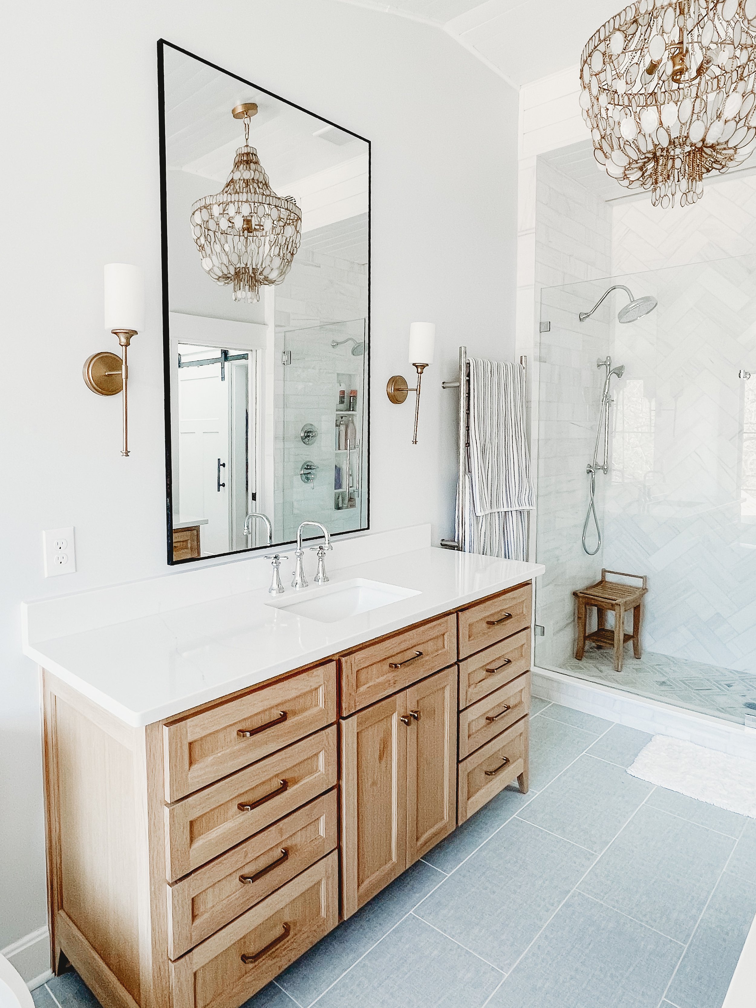
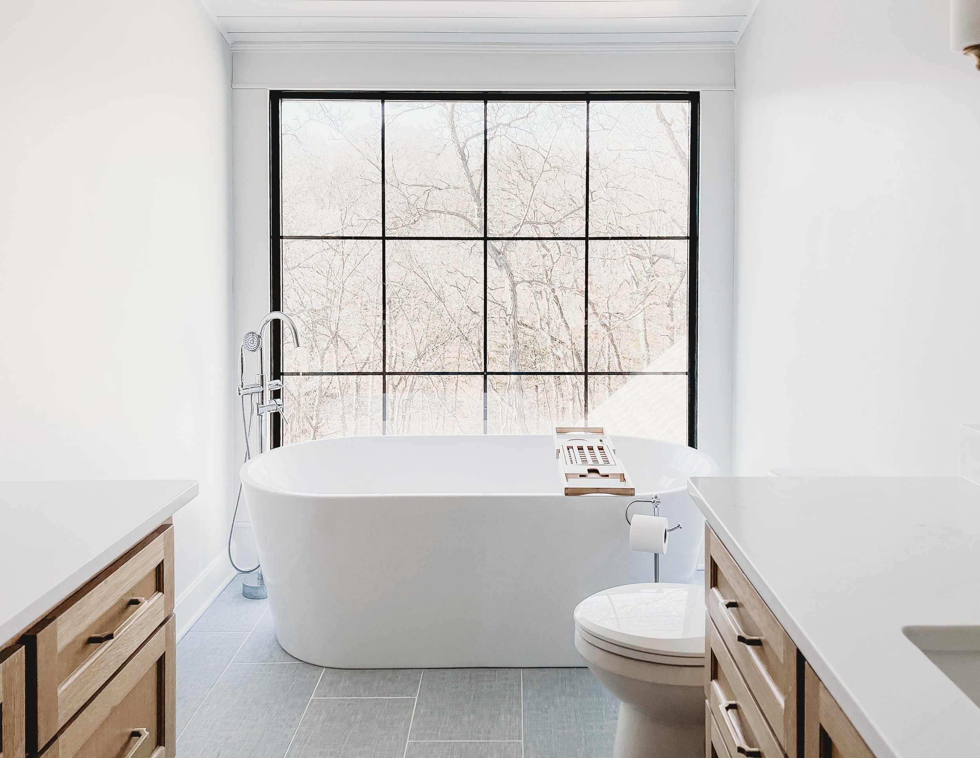
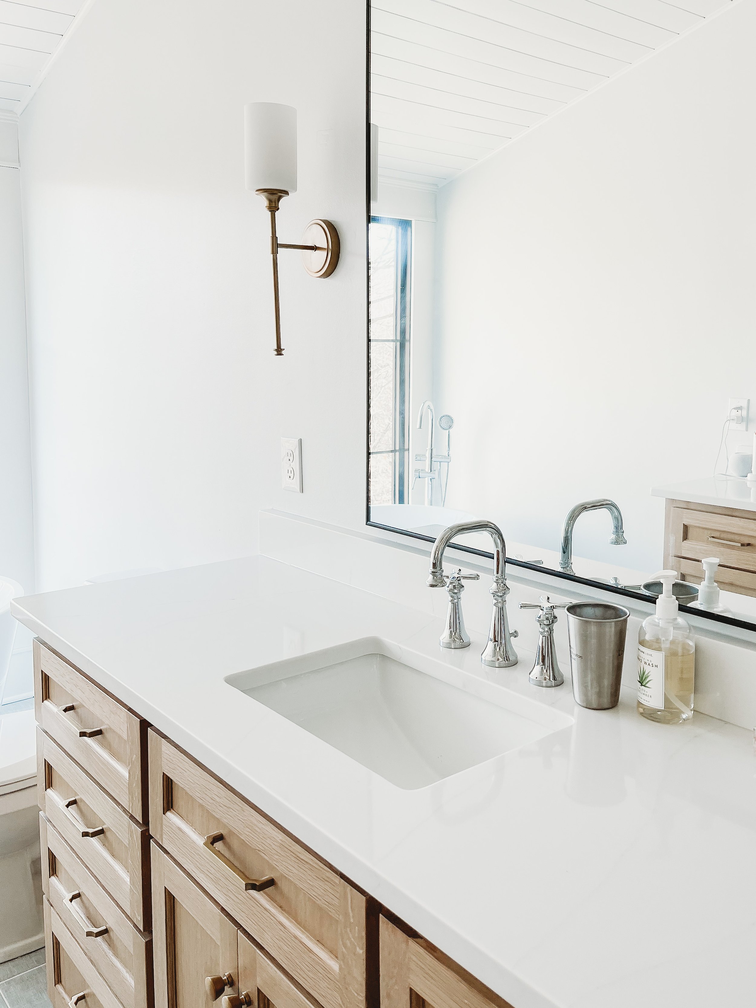

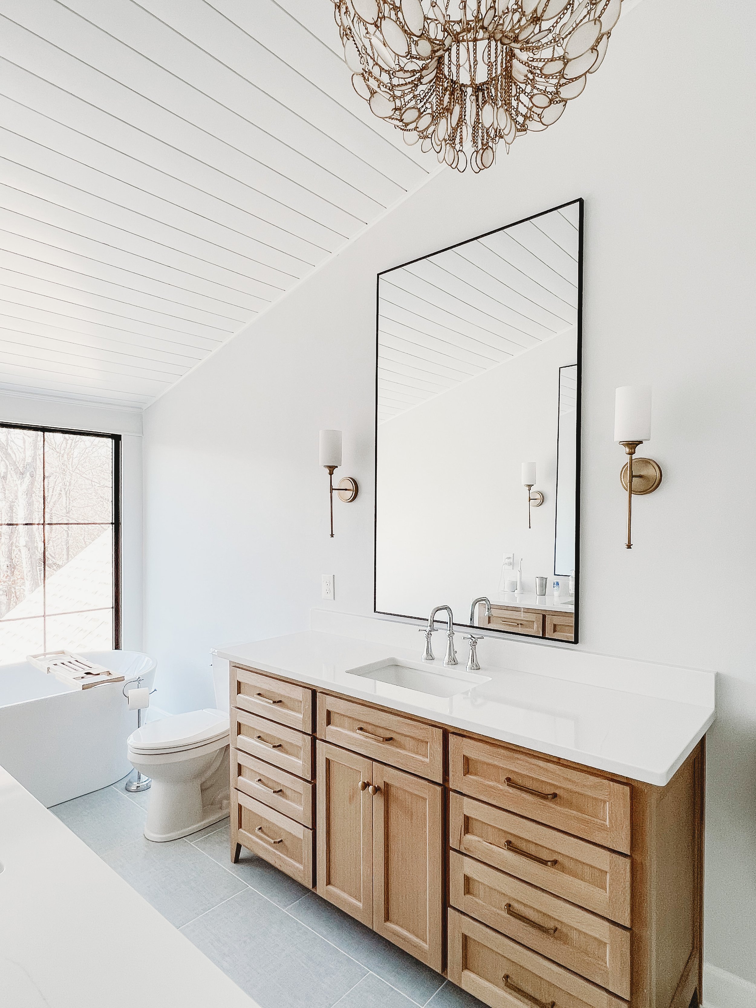
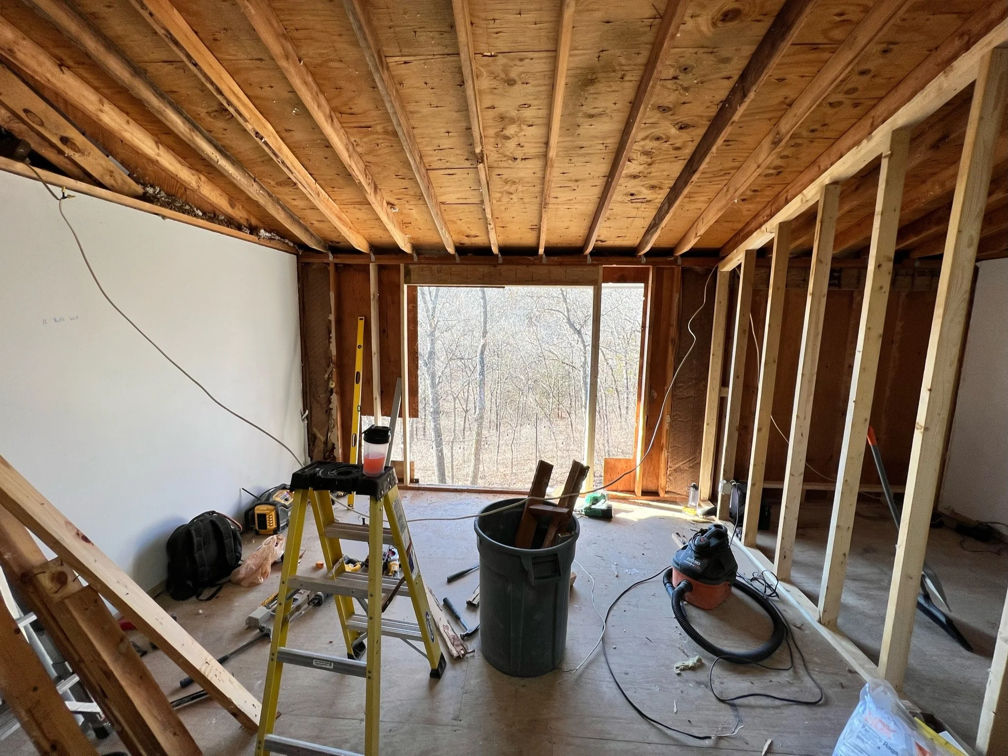

Featured bathroom remodel
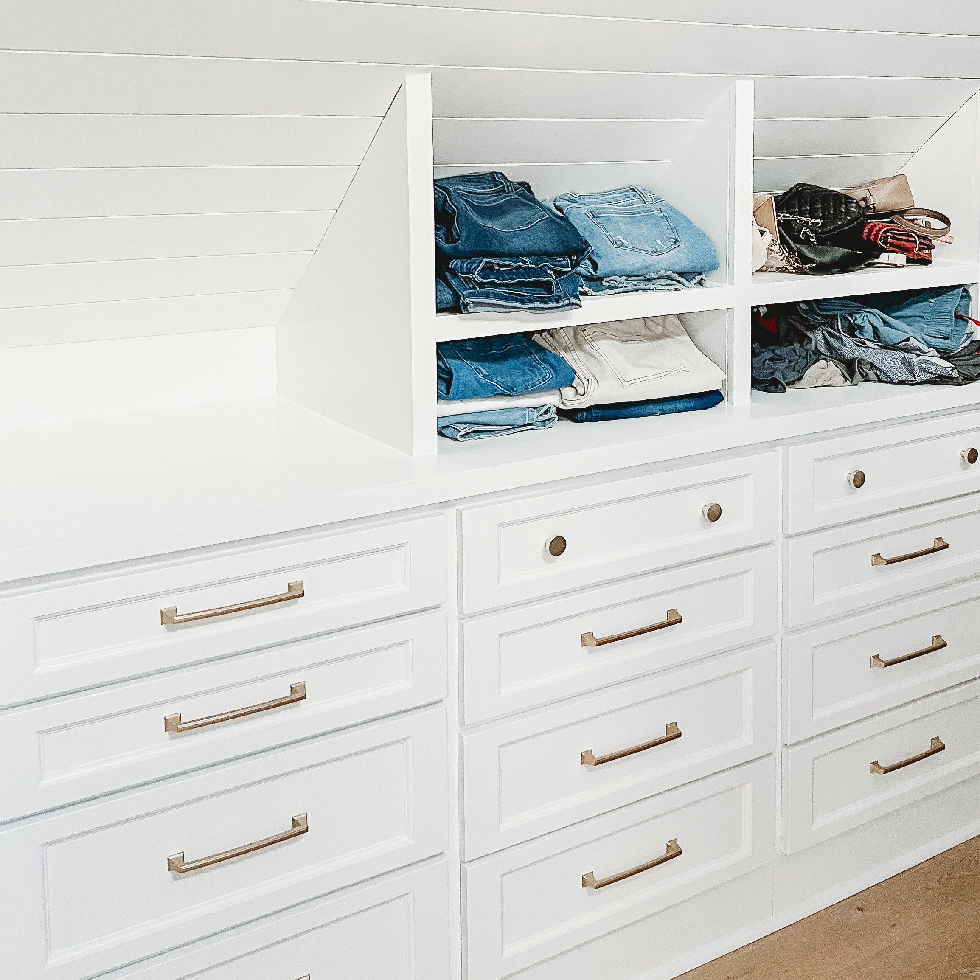
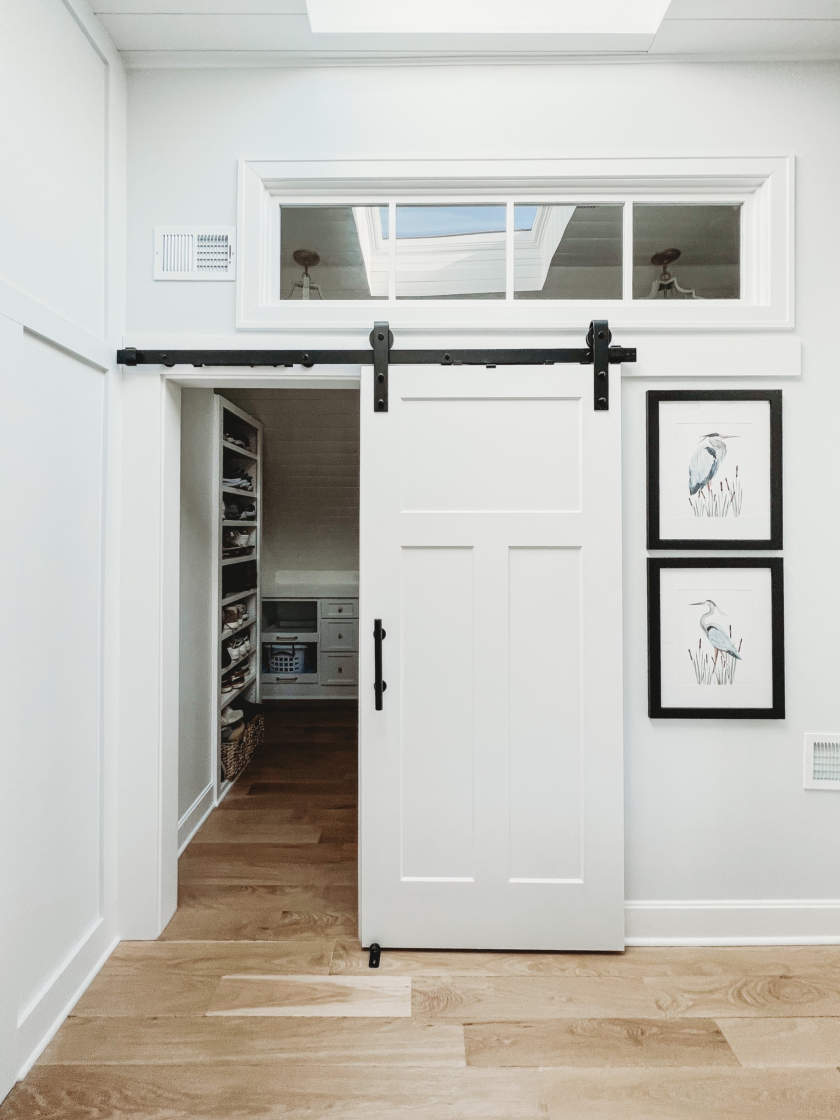
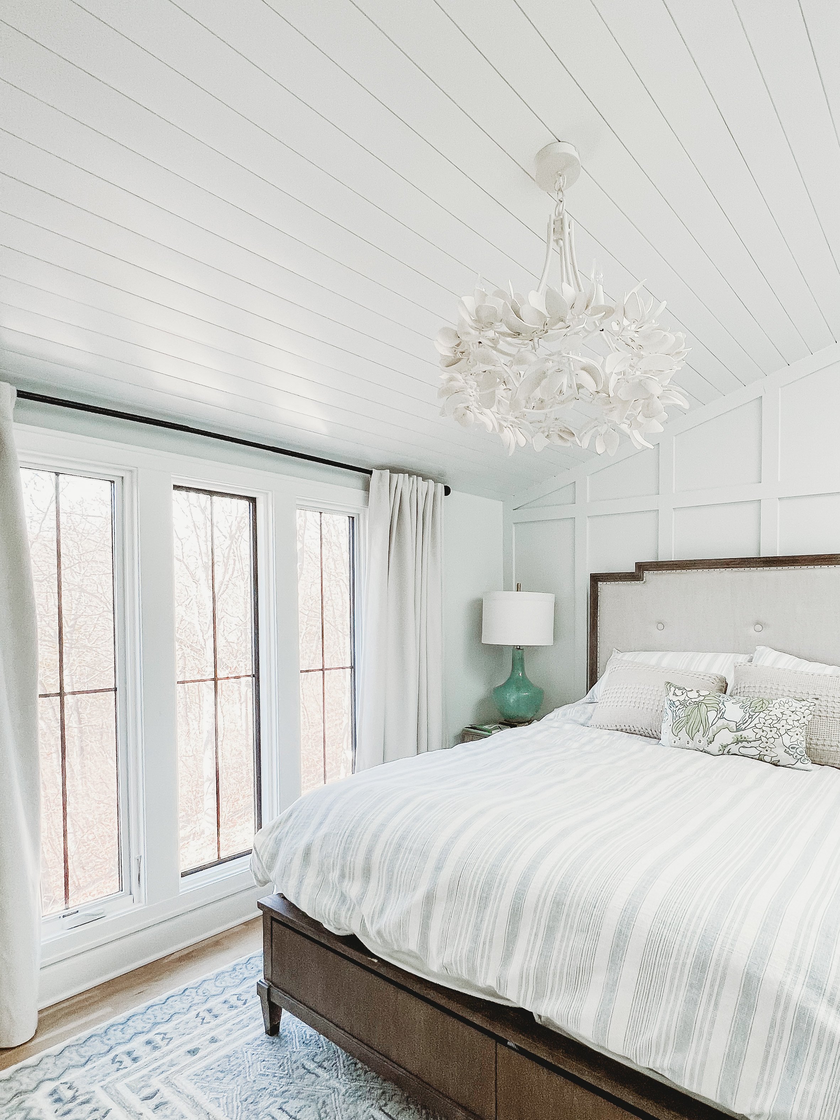
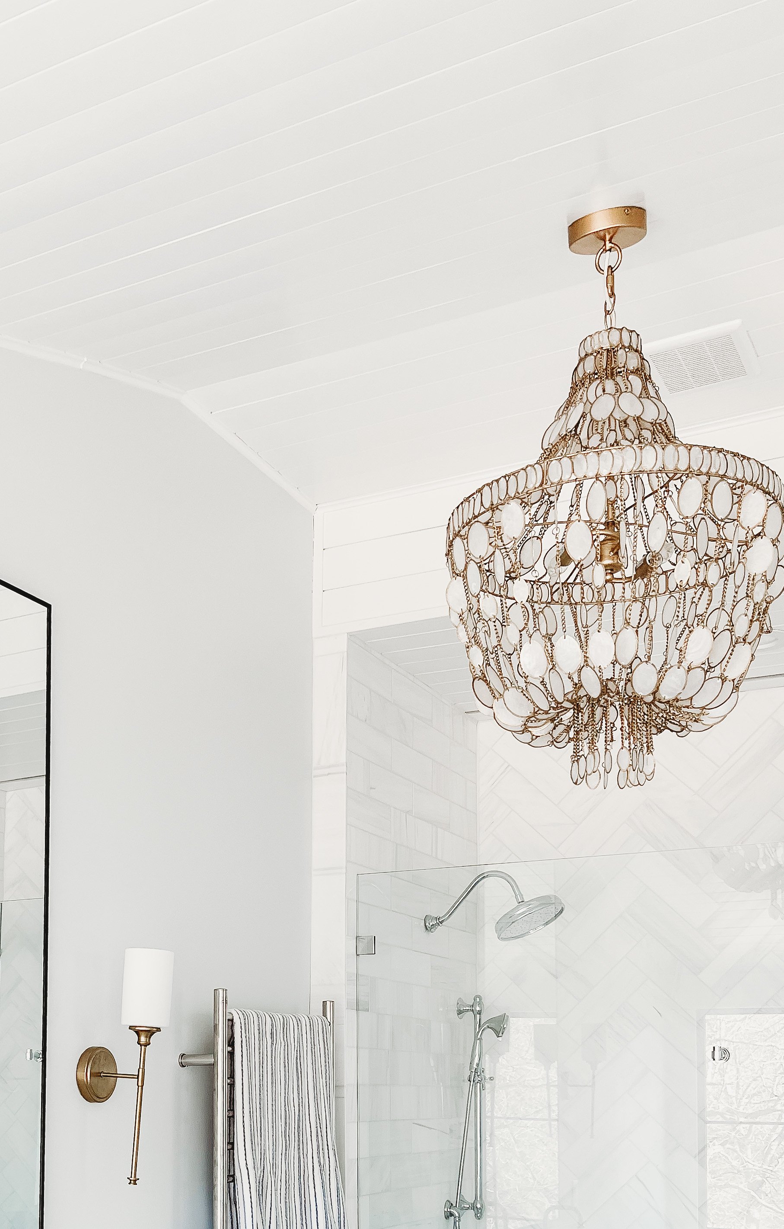
Our Falcon Lakes bathroom remodel replaced a dated corner tub and enclosed shower with a freestanding tub and a glass-enclosed walk-in shower. The finished room also includes a custom double vanity, shiplap walls, heated tile floors and carefully coordinated fixtures and lighting.
View the Falcon Lakes Bathroom Remodel
Keep the layout or change it?
Not every bathroom needs to be rearranged. Keeping plumbing and major features in place can make sense when the current layout works. When circulation, storage or natural light are limited, a larger layout change may be worth evaluating. We define that decision during planning instead of assuming every project needs the same solution.
Bathroom remodeling questions
How long does a bathroom remodel take?
Timing depends on the approved scope, selections, existing conditions, material availability and trade coordination. We establish an expected sequence after those details are defined.
Can we use the bathroom during construction?
The work area is typically unavailable during active construction. We discuss access, protection and temporary utility interruptions before work begins.
How are added repairs or changes handled?
If concealed conditions or requested changes affect the approved scope, the added or deleted work, price and schedule impact are documented before that work proceeds.
Planning a bathroom remodel?
Tell us what is not working in the current bathroom, what you hope to improve and where the home is located. Include the full project address, your preferred timing and any budget range you are considering so we can evaluate fit and the next step.
Start a Bathroom Remodeling Conversation
Explore Our Remodeling Services · See the Falcon Lakes Bathroom Project · (913) 634-7632
Bathroom remodeling ideas and project updates.
Follow Gripka & Co. for practical planning ideas, completed-project details and updates from our painting and remodeling work.