
Traditional White Kitchen Remodel with Glass-Front Cabinets

This kitchen changed from a dark, closed-off room into a brighter space with more practical storage and a lower, more useful seating area. White cabinetry carried to the ceiling makes better use of the wall height, while glass-front doors and traditional molding preserve a classic look. Light counters and backsplash, dark hardware and dark-toned flooring add contrast without making the room feel busy.
A lighter kitchen with storage that works
The range wall is organized around a paneled hood, with glass-front cabinets for display and closed storage around the cooking area. Extending the cabinetry to the ceiling adds capacity and gives the wall a finished appearance. The light backsplash and counters keep the room bright, while dark hardware and dark-toned flooring add definition.
Counter-height seating improves the flow
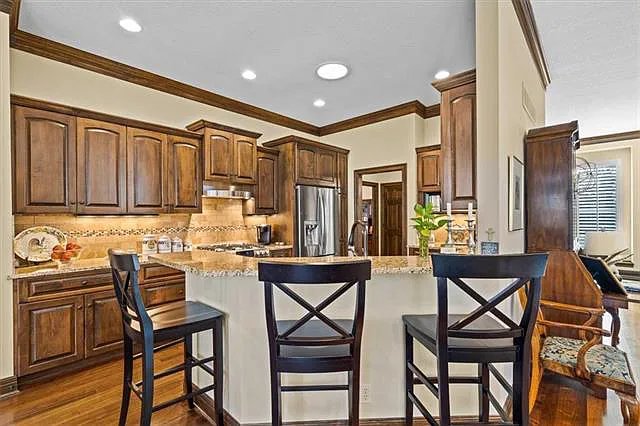
Before the update, a raised bar separated the kitchen and created a heavier visual break. The counter-height seating makes the surface easier to use for everyday meals, serving and conversation. The change also helps the kitchen feel more open and connected while retaining comfortable seating.


See where the project started
The original kitchen used dark-finish cabinetry and a raised bar. The updated room keeps a traditional character while replacing the darker palette with lighter finishes and more usable storage.
Planning a kitchen remodel?
Explore our kitchen remodeling services, learn how we approach practical remodeling projects, or request a project consultation. Gripka & Co. serves homeowners in Johnson County and Basehor. Call (913) 634-7632 to discuss your project.